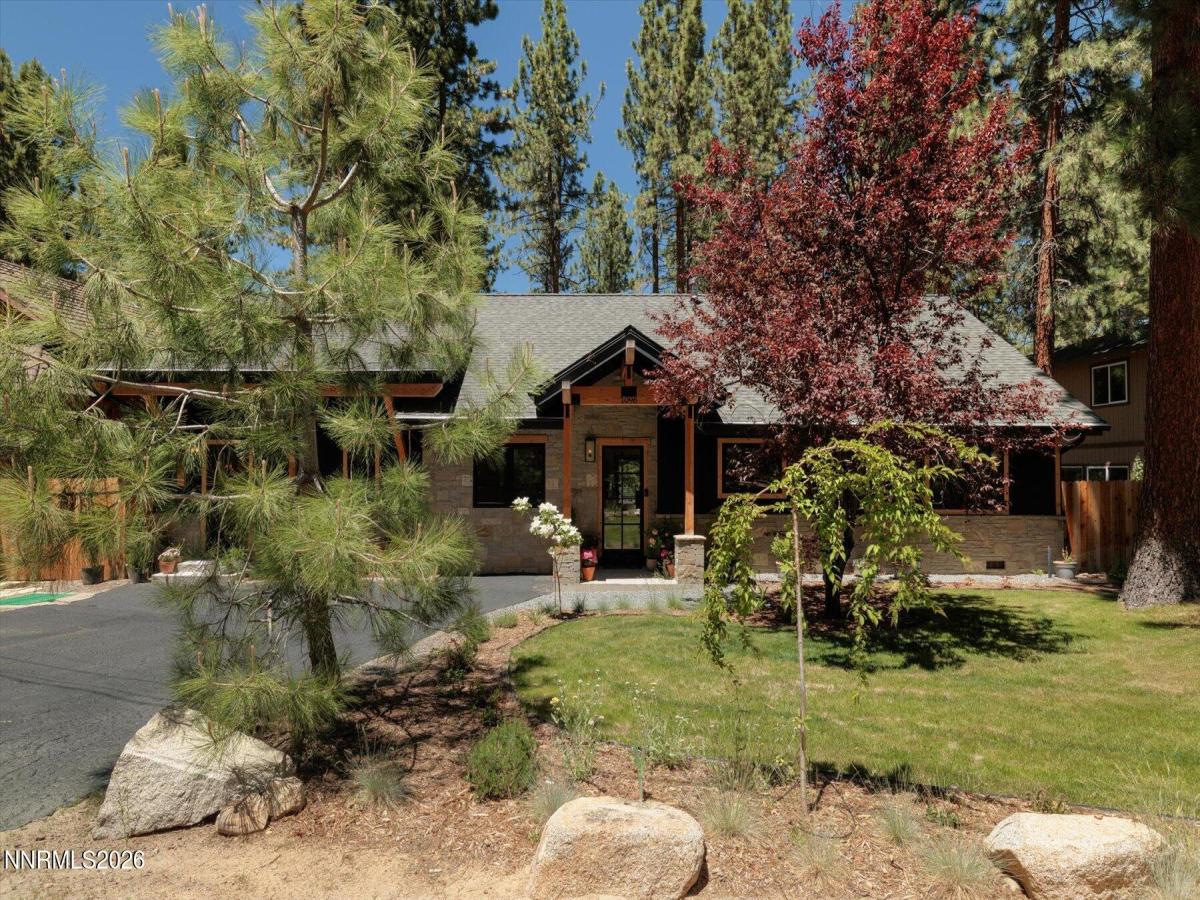
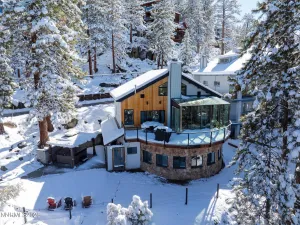
Experience modern mountain living in this brand-new, fully remodeled and reconfigured home located in the highly sought-after Skyland neighborhood. Designed with striking Yakisugi (charred cedar) siding and exceptional custom finishes throughout, this 2,415 -square-foot residence blends timeless craftsmanship with contemporary comfort. Situated on a level, beautifully landscaped lot, the home features rich hardwood floors, soaring vaulted ceilings, and three spacious en suite bedrooms, offering comfort and privacy for family and guests alike. The expansive primary suite provides a luxurious retreat with generous proportions and a spa-like feel. Energy-efficient mini-split heating and cooling systems deliver year-round comfort, while thoughtfully designed indoor and outdoor living spaces create an ideal setting for entertaining or relaxing. As a Skyland homeowner, you’ll enjoy exclusive access to a private beach and scenic walking trails leading to Zephyr Cove, making it easy to embrace the Tahoe lifestyle. This exceptional property offers the perfect combination of modern luxury, convenience, and access to some of Lake Tahoe’s most desirable amenities.
Property Details
Price:
$2,200,000
MLS #:
260009337
Status:
Active
Beds:
5
Baths:
3
Type:
Single Family
Subtype:
Single Family Residence
Subdivision:
Skyland
Listed Date:
Jul 22, 2026
Finished Sq Ft:
2,415
Total Sq Ft:
2,415
Lot Size:
11,761 sqft / 0.27 acres (approx)
Year Built:
1964
See this Listing
Schools
Elementary School:
Zephyr Cove
Middle School:
Whittell High School – Grades 7 + 8
High School:
Whittell – Grades 9-12
Interior
Appliances
Dishwasher, Disposal, Gas Cooktop
Bathrooms
3 Full Bathrooms
Fireplaces Total
1
Flooring
Wood
Interior Features
Breakfast Bar, Ceiling Fan(s), Entrance Foyer, High Ceilings, Kitchen Island, Pantry, Primary Downstairs, Vaulted Ceiling(s)
Laundry Features
Laundry Room, Shelves, Sink
Levels
One
Exterior
Common Walls
No Common Walls
Construction Materials
Other
Exterior Features
Rain Gutters
Fencing
Back Yard
Lot Features
Level, Sprinklers In Front
Other Structures
Shed(s)
Parking Features
None
Parking Spots
2
Parking Total
2
Patio And Porch Features
Uncovered, Patio, Deck
Roof
Composition, Shingle
Security Features
Carbon Monoxide Detector(s), Smoke Detector(s)
Spa Features
None
Stories
1
Window Features
Double Pane Windows, Metal Frames
Financial
Taxes
$5,936
Map
Community
- Address1096 Deercliff Drive Zephyr Cove NV
- SubdivisionSkyland
- CityZephyr Cove
- CountyDouglas
- Zip Code89448
Market Summary
Current real estate data for Single Family in Zephyr Cove as of Sep 04, 2026
17
Single Family Listed
84
Avg DOM
1,050
Avg $ / SqFt
$2,732,582
Avg List Price
Property Summary
- Located in the Skyland subdivision, 1096 Deercliff Drive Zephyr Cove NV is a Single Family for sale in Zephyr Cove, NV, 89448. It is listed for $2,200,000 and features 5 beds, 3 baths, and has approximately 2,415 square feet of living space, and was originally constructed in 1964. The current price per square foot is $911. The average price per square foot for Single Family listings in Zephyr Cove is $1,050. The average listing price for Single Family in Zephyr Cove is $2,732,582.
Similar Listings Nearby
 Courtesy of Chase International – ZC. Disclaimer: All data relating to real estate for sale on this page comes from the Broker Reciprocity (BR) of the Northern Nevada Regional MLS. Detailed information about real estate listings held by brokerage firms other than Ascent Property Group include the name of the listing broker. Neither the listing company nor Ascent Property Group shall be responsible for any typographical errors, misinformation, misprints and shall be held totally harmless. The Broker providing this data believes it to be correct, but advises interested parties to confirm any item before relying on it in a purchase decision. Copyright 2026. Northern Nevada Regional MLS. All rights reserved.
 1096 Deercliff Drive
Zephyr Cove, NV