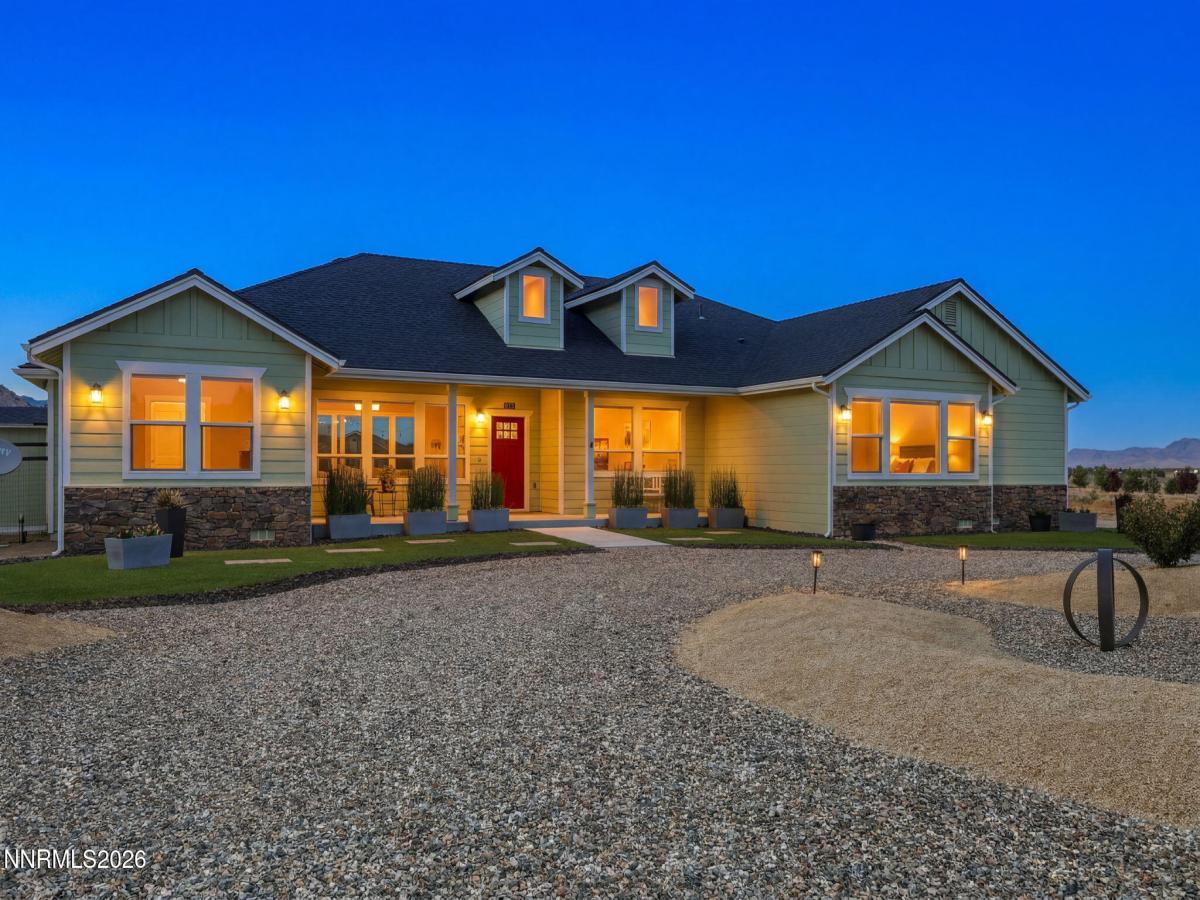
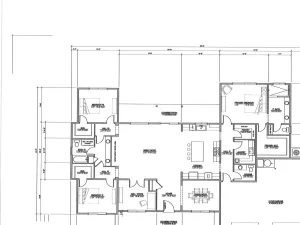
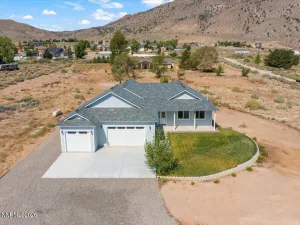
Here’s a Rare Opportunity to own a Newly Constructed Country Home on 2 acres on a Private Cul-De-Sac with stunning Valley and Mountain views in Desirable Smith Valley/Wellington with Pristine Modern Upgrades and Rural Charm! A Circular Driveway welcomes you to this property featuring Stunning Wood Front Door to a large Great Room Open Concept with High-Quality LVP Flooring throughout the Main Living Areas and Upgraded Stainless appliances, Oak cabinetry, Duette shades, warm Pellet Stove with Stunning Floor to Ceiling Stone surround, and Stylish & Neutral Finishes throughout. Enjoy 9′ Ceilings, Abundant Natural Light from windows and sliders, Carpeted Bedrooms, Primary has a Spacious Seasonal Closet and a Walk Around Shower. Exterior offers Stone Accents, Owner Added Gutters, Circular Driveway, Drip System with Custom Xeriscaped Front Entrance, Fenced Dog Run, lot comes with an RV Setup including Pad, Dump, and Electrical. 3 Car Garage is clean and ready for Toys, along with a Tankless Water Heater. Home is Pre-Wired for Generator, Hot Tub, and includes Cat 6 and extra office outlets for all your conveniences. On-demand water heater, BBQ Stub-Out, and Gas Line for Fire Pit for that Rear Yard Gathering.
Property Details
Price:
$829,000
MLS #:
260008933
Status:
Active
Beds:
3
Baths:
2.5
Type:
Single Family
Subtype:
Single Family Residence
Subdivision:
Smith Vista
Listed Date:
Jul 13, 2026
Finished Sq Ft:
2,118
Total Sq Ft:
2,118
Lot Size:
87,120 sqft / 2.00 acres (approx)
Year Built:
2022
See this Listing
Schools
Elementary School:
Smith Valley
Middle School:
Smith Valley
High School:
Smith Valley
Interior
Appliances
Dishwasher, Disposal, Double Oven, ENERGY STAR Qualified Appliances, Gas Range, Microwave, Refrigerator, Self Cleaning Oven
Bathrooms
2 Full Bathrooms, 1 Half Bathroom
Cooling
Attic Fan, Central Air, ENERGY STAR Qualified Equipment
Fireplaces Total
1
Flooring
Carpet, Luxury Vinyl
Heating
Forced Air, Pellet Stove, Propane
Interior Features
Breakfast Bar, Ceiling Fan(s), High Ceilings, No Interior Steps, Pantry, Primary Downstairs, Roll In Shower, Smart Thermostat, Vaulted Ceiling(s), Walk-In Closet(s)
Laundry Features
Cabinets, In Hall, Laundry Room, Shelves, Sink, Washer Hookup
Levels
One
Exterior
Attached Garage YN
1
Common Walls
No Common Walls
Construction Materials
Insulation – Batts, Frame, Stone
Exterior Features
Dog Run, Rain Gutters, RV Hookup
Fencing
None
Garage Spaces
3
Lot Features
Artificial Turf, Cul-De-Sac, Landscaped, Level
Other Structures
Shed(s)
Parking Features
Additional Parking, Attached, Garage, Garage Door Opener, Parking Pad, RV Access/Parking
Parking Spots
6
Parking Total
6
Patio And Porch Features
Porch, Covered, Patio, Deck
Roof
Composition, Pitched, Shingle
Security Features
Carbon Monoxide Detector(s), Keyless Entry, Smoke Detector(s)
Spa Features
None
Stories
1
View
Mountain(s), Valley
Window Features
Blinds, Double Pane Windows, ENERGY STAR Qualified Windows, Low-Emissivity Windows, Vinyl Frames, Window Coverings
Financial
Taxes
$5,499
Map
Community
- Address224 Angie Court Wellington NV
- SubdivisionSmith Vista
- CityWellington
- CountyLyon
- Zip Code89444
Market Summary
Current real estate data for Single Family in Wellington as of Sep 24, 2026
5
Single Family Listed
50
Avg DOM
344
Avg $ / SqFt
$780,399
Avg List Price
Property Summary
- Located in the Smith Vista subdivision, 224 Angie Court Wellington NV is a Single Family for sale in Wellington, NV, 89444. It is listed for $829,000 and features 3 beds, 3 baths, and has approximately 2,118 square feet of living space, and was originally constructed in 2022. The current price per square foot is $391. The average price per square foot for Single Family listings in Wellington is $344. The average listing price for Single Family in Wellington is $780,399.
Similar Listings Nearby
 Courtesy of Chase International-Damonte. Disclaimer: All data relating to real estate for sale on this page comes from the Broker Reciprocity (BR) of the Northern Nevada Regional MLS. Detailed information about real estate listings held by brokerage firms other than Ascent Property Group include the name of the listing broker. Neither the listing company nor Ascent Property Group shall be responsible for any typographical errors, misinformation, misprints and shall be held totally harmless. The Broker providing this data believes it to be correct, but advises interested parties to confirm any item before relying on it in a purchase decision. Copyright 2026. Northern Nevada Regional MLS. All rights reserved.
 224 Angie Court
Wellington, NV