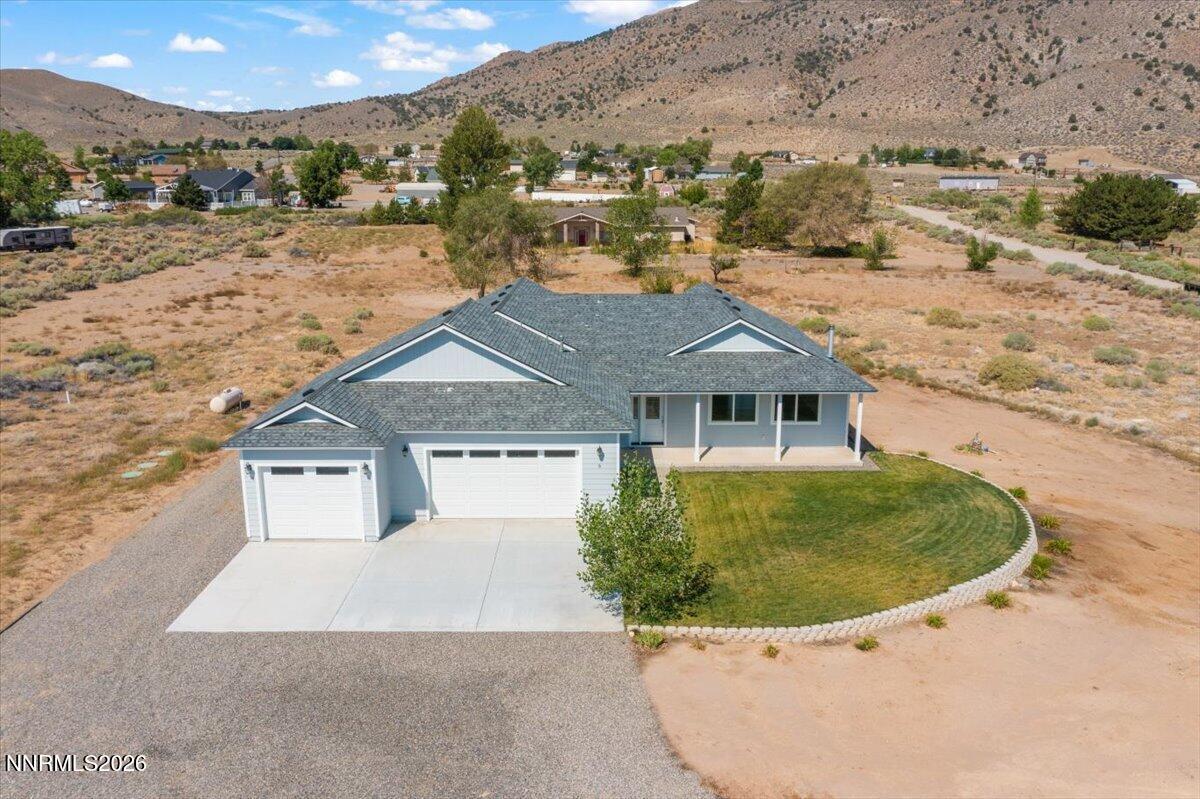


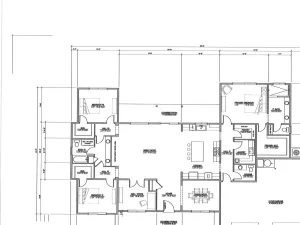
Welcome to your Smith Valley Country Oasis at 5 Pit Road, where peaceful country living meets breathtaking panoramic views of Smith Valley! This new construction home sits on 2.48 acres of open land and offers 2,329 sq. ft. of thoughtfully designed living space, privacy, and the perfect setting to enjoy rural Nevada living. The inviting open ranchette floor plan features 3 bedrooms, 2 bathrooms, a spacious primary suite with a large walk-in closet, and a convenient Jack-and-Jill guest bath. Custom hickory cabinetry adds warmth throughout, while the spacious kitchen features quartz countertops, travertine accents, and a pantry. A spacious laundry room and finished oversized 3-car garage provide plenty of room for everyday living, vehicles, hobbies, and more. Step outside and enjoy the stunning Smith Valley views, open skies, and peaceful surroundings. This is more than a home it’s your own country oasis, offering space, serenity, and the freedom to enjoy the relaxing Nevada lifestyle.
Property Details
Price:
$799,000
MLS #:
260011062
Status:
Active
Beds:
3
Baths:
2
Type:
Single Family
Subtype:
Single Family Residence
Listed Date:
Aug 26, 2026
Finished Sq Ft:
2,329
Total Sq Ft:
2,329
Lot Size:
108,029 sqft / 2.48 acres (approx)
Year Built:
2023
See this Listing
Schools
Elementary School:
Smith Valley
Middle School:
Smith Valley
High School:
Smith Valley
Interior
Appliances
Dishwasher, Disposal, Gas Cooktop, Microwave, Oven
Bathrooms
2 Full Bathrooms
Cooling
Central Air
Fireplaces Total
1
Flooring
Tile, Travertine, Wood
Heating
Forced Air, Propane
Interior Features
Breakfast Bar, Ceiling Fan(s), High Ceilings, Pantry, Primary Downstairs, Smart Thermostat, Vaulted Ceiling(s), Walk-In Closet(s)
Laundry Features
In Hall, Laundry Room, Washer Hookup
Levels
One
Exterior
Attached Garage YN
1
Common Walls
No Common Walls
Construction Materials
Insulation – Batts, Insulation – Blown-In, Concrete
Exterior Features
RV Hookup
Fencing
None
Garage Spaces
3
Lot Features
Corner Lot, Landscaped, Sprinklers In Front
New Construction YN
1
Other Structures
None
Parking Features
Attached, Garage, Parking Pad
Parking Spots
3
Parking Total
3
Patio And Porch Features
Uncovered, Porch, Covered, Patio, Deck
Roof
Composition
Security Features
Carbon Monoxide Detector(s), Fire Sprinkler System, Smoke Detector(s)
Spa Features
None
Stories
1
View
Desert, Mountain(s), Trees/Woods, Valley
Window Features
Double Pane Windows, Vinyl Frames
Financial
Taxes
$6,070
Map
Community
- Address5 Pit Road Wellington NV
- CityWellington
- CountyLyon
- Zip Code89444
Market Summary
Current real estate data for Single Family in Wellington as of Oct 14, 2026
4
Single Family Listed
64
Avg DOM
332
Avg $ / SqFt
$768,249
Avg List Price
Property Summary
- 5 Pit Road Wellington NV is a Single Family for sale in Wellington, NV, 89444. It is listed for $799,000 and features 3 beds, 2 baths, and has approximately 2,329 square feet of living space, and was originally constructed in 2023. The current price per square foot is $343. The average price per square foot for Single Family listings in Wellington is $332. The average listing price for Single Family in Wellington is $768,249.
Similar Listings Nearby
 Courtesy of LPT Realty, LLC. Disclaimer: All data relating to real estate for sale on this page comes from the Broker Reciprocity (BR) of the Northern Nevada Regional MLS. Detailed information about real estate listings held by brokerage firms other than Ascent Property Group include the name of the listing broker. Neither the listing company nor Ascent Property Group shall be responsible for any typographical errors, misinformation, misprints and shall be held totally harmless. The Broker providing this data believes it to be correct, but advises interested parties to confirm any item before relying on it in a purchase decision. Copyright 2026. Northern Nevada Regional MLS. All rights reserved.
 5 Pit Road
Wellington, NV