
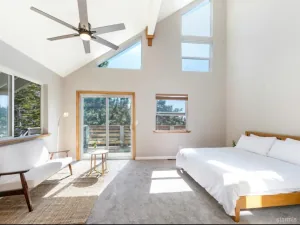
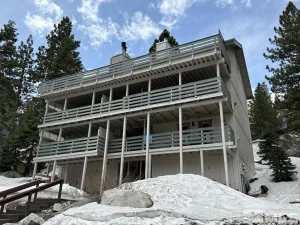
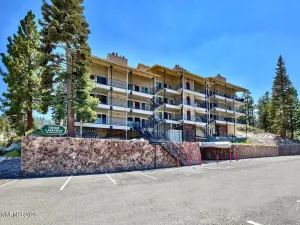
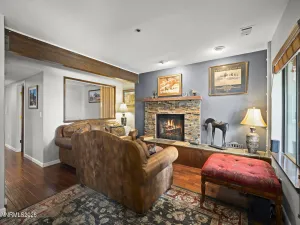
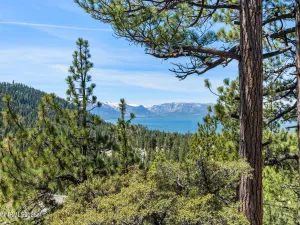
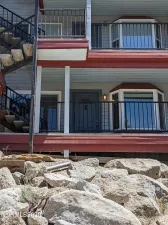
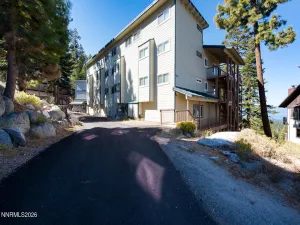
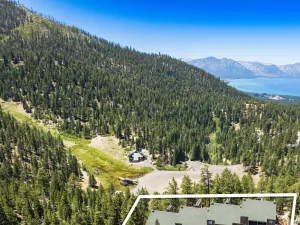
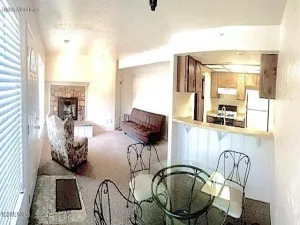
Tahoe Mountain Living at Its Finest! Welcome to your own Tahoe getaway! This beautifully located 3-bedroom, 2-bath townhome offers the perfect combination of mountain comfort, outdoor living, and income potential. Nestled at the end of a private cul-de-sac, the home offers added privacy and peaceful forest views. Relax in the private hot tub on the spacious back deck after a day on the slopes, or enjoy your morning coffee surrounded by the beauty of the Tahoe forest. Inside, the well-appointed kitchen opens seamlessly to the living area, creating a comfortable space for entertaining and relaxing. The thoughtful floor plan also provides easy access to the primary bedroom. Outdoor enthusiasts will love the location, just minutes from Heavenly Ski Resort, hiking and biking trails, and all that South Lake Tahoe has to offer. For those looking for a vacation rental opportunity, this property is a VHR-permitted Heavenly Hot Spot and has successfully passed its required inspections. A recent inspection report is also available, and many of the identified repairs have already been completed. Additional highlights include a new roof installed in 2025, convenient front parking, a private hot tub, forest views, and a desirable location close to Tahoe’s year-round recreation. Whether you’re looking for a Tahoe vacation home, investment property, or both, this one is ready to enjoy!
Property Details
Price:
$530,000
MLS #:
260010559
Status:
Active
Beds:
3
Baths:
2
Type:
Condo
Subtype:
Condominium
Subdivision:
Summit Village
Listed Date:
Aug 14, 2026
Finished Sq Ft:
920
Total Sq Ft:
920
Lot Size:
1,307 sqft / 0.03 acres (approx)
Year Built:
1977
See this Listing
Schools
Elementary School:
Zephyr Cove
Middle School:
Kingsbury(Closed)
High School:
Whittell – Grades 9-12
Interior
Appliances
Dishwasher, Disposal, Dryer, Electric Cooktop, Electric Oven, Microwave, Refrigerator, Washer
Bathrooms
2 Full Bathrooms
Fireplaces Total
1
Flooring
Carpet, Ceramic Tile, Luxury Vinyl
Heating
Forced Air, Natural Gas
Interior Features
Ceiling Fan(s), High Ceilings, Vaulted Ceiling(s)
Laundry Features
In Bedroom, Washer Hookup
Exterior
Association Amenities
Ski Accessible, None
Common Walls
1 Common Wall
Exterior Features
None
Fencing
None
Lot Features
Cul-De-Sac, Sloped Down, Wooded
Other Structures
None
Parking Features
None
Parking Spots
2
Parking Total
2
Patio And Porch Features
Uncovered, Deck
Roof
Composition, Shingle
Security Features
Keyless Entry, Smoke Detector(s)
Spa Features
Above Ground
Stories
3
View
Mountain(s), Trees/Woods
Window Features
Vinyl Frames
Financial
HOA Fee
$800
HOA Fee Frequency
Semi-Annually
HOA Includes
Snow Removal
HOA Name
Summit Village Owners Association
Taxes
$2,080
Map
Community
- Address223 Ski Court # A Stateline NV
- SubdivisionSummit Village
- CityStateline
- CountyDouglas
- Zip Code89449
Market Summary
Property Summary
- Located in the Summit Village subdivision, 223 Ski Court # A Stateline NV is a Condo for sale in Stateline, NV, 89449. It is listed for $530,000 and features 3 beds, 2 baths, and has approximately 920 square feet of living space, and was originally constructed in 1977. The current price per square foot is $576. The average price per square foot for Condo listings in Stateline is $845. The average listing price for Condo in Stateline is $1,184,464.
Similar Listings Nearby

 Courtesy of Coldwell Banker Select ZC. Disclaimer: All data relating to real estate for sale on this page comes from the Broker Reciprocity (BR) of the Northern Nevada Regional MLS. Detailed information about real estate listings held by brokerage firms other than Ascent Property Group include the name of the listing broker. Neither the listing company nor Ascent Property Group shall be responsible for any typographical errors, misinformation, misprints and shall be held totally harmless. The Broker providing this data believes it to be correct, but advises interested parties to confirm any item before relying on it in a purchase decision. Copyright 2026. Northern Nevada Regional MLS. All rights reserved.
 223 Ski Court # A
Stateline, NV