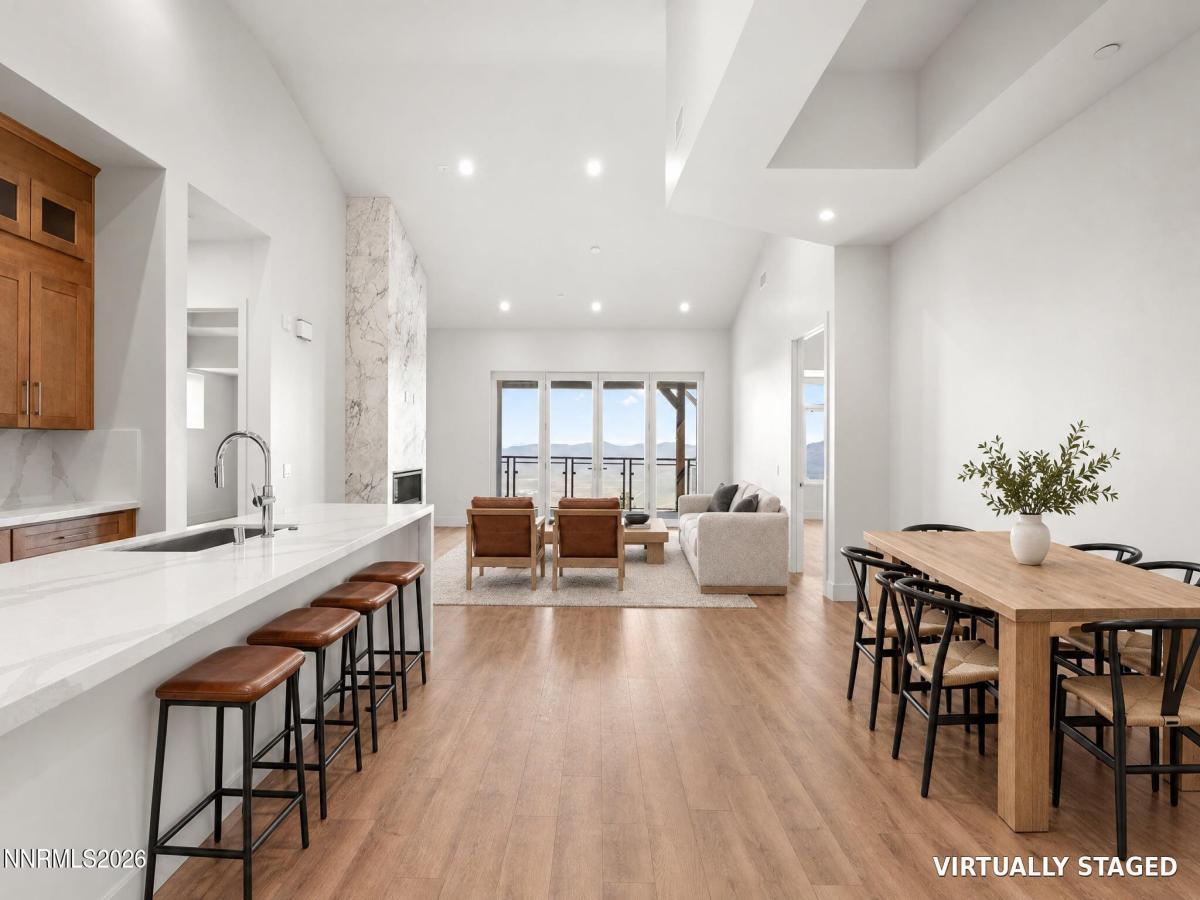


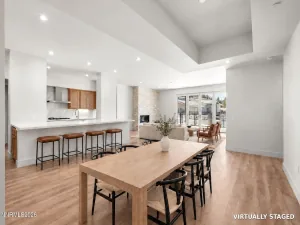
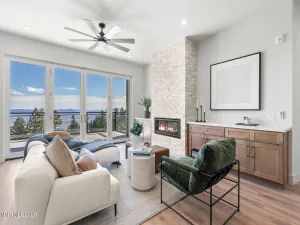
Soaring vaulted ceilings exceeding 14 feet and sweeping Carson Valley views define Residence 411, an end-unit penthouse at The Peak, Lake Tahoe’s newest luxury condominium development. This 2,025-square-foot mountain modern retreat features two ensuite bedrooms with walk-in closets, 3.5 baths, and a versatile bonus room. The open-concept great room showcases a dramatic stone fireplace, oversized windows, and French doors opening to a private covered balcony overlooking the surrounding mountains. The gourmet kitchen features premium Miele appliances, generous island seating, and a walk-in pantry, creating an inviting space for entertaining. The primary suite benefits from additional end-unit windows that fill the room with natural light, while the bonus room offers flexibility as a home office, den, or fitness space. Less than a mile from Heavenly Mountain Resort, The Peak offers an ideal setting for days spent skiing, exploring the lake, or unwinding in the private owners’ lounge, indoor spa, and sauna. Additional amenities include a fitness center, boardroom, covered garage parking, and access to Tahoe Village Plaza’s outdoor pool, spa, and clubhouse. Seasonal ski shuttle service adds to the convenience of lock-and-leave mountain living. Currently in the final phase of construction with estimated delivery in Q4 2026. Virtual Staging Disclosure: Select listing photographs have been virtually staged for illustrative purposes only. Furniture, artwork, and décor shown are not included in the sale.
Property Details
Price:
$2,430,000
MLS #:
260013803
Status:
Active
Beds:
2
Baths:
3.5
Type:
Condo
Subtype:
Condominium
Subdivision:
New Peak Tahoe
Listed Date:
Nov 3, 2026
Finished Sq Ft:
2,025
Total Sq Ft:
2,025
Lot Size:
2,178 sqft / 0.05 acres (approx)
Year Built:
2026
See this Listing
Schools
Elementary School:
Zephyr Cove
Middle School:
Whittell High School – Grades 7 + 8
High School:
Whittell – Grades 9-12
Interior
Appliances
Dishwasher, Gas Cooktop, Microwave, Oven, Refrigerator
Bathrooms
3 Full Bathrooms, 1 Half Bathroom
Cooling
Central Air, Electric, Heat Pump
Fireplaces Total
1
Flooring
Laminate, Tile
Heating
Electric, Heat Pump
Interior Features
Entrance Foyer, High Ceilings, Kitchen Island, No Interior Steps, Pantry, Vaulted Ceiling(s), Walk-In Closet(s)
Laundry Features
In Unit, Laundry Room, Sink, Washer Hookup
Levels
One
Exterior
Association Amenities
Clubhouse, Elevator(s), Fitness Center, Landscaping, Management, Parking, Pool, Sauna, Shuttle Service, Spa/Hot Tub
Common Walls
1 Common Wall, End Unit
Construction Materials
Concrete, Glass, Stone Veneer, Stucco
Exterior Features
Balcony
Fencing
None
Garage Spaces
2
Lot Features
Level, Sprinklers In Front, Sprinklers In Rear, Wooded
New Construction YN
1
Other Structures
None
Parking Features
Garage, Garage Door Opener, Heated Driveway, Tandem, Under Building
Parking Spots
2
Parking Total
2
Patio And Porch Features
Glass Enclosed, Covered, Deck
Roof
Asphalt, Composition, Shingle
Security Features
Fire Alarm, Fire Sprinkler System, Smoke Detector(s)
Spa Features
In Ground, See Remarks
Stories
5
View
Meadow, Mountain(s), Trees/Woods, Valley
Window Features
Double Pane Windows, Vinyl Frames
Financial
HOA Fee
$1,349
HOA Fee 2
$1,090
HOA Fee 2 Frequency
Semi-Annually
HOA Fee Frequency
Monthly
HOA Includes
Insurance, Maintenance Grounds, Snow Removal, Trash
HOA Name
Peak Tahoe Homeowners Association
HOA Name 2
Tahoe Village Homeowners Association
Taxes
$5,312
Map
Community
- Address323 Tramway Drive # 411 Stateline NV
- SubdivisionNew Peak Tahoe
- CityStateline
- CountyDouglas
- Zip Code89449
Market Summary
Property Summary
- Located in the New Peak Tahoe subdivision, 323 Tramway Drive # 411 Stateline NV is a Condo for sale in Stateline, NV, 89449. It is listed for $2,430,000 and features 2 beds, 4 baths, and has approximately 2,025 square feet of living space, and was originally constructed in 2026. The current price per square foot is $1,200. The average price per square foot for Condo listings in Stateline is $840. The average listing price for Condo in Stateline is $1,214,924.
Similar Listings Nearby
 Courtesy of Sierra Sotheby’s Int’l. Realty. Disclaimer: All data relating to real estate for sale on this page comes from the Broker Reciprocity (BR) of the Northern Nevada Regional MLS. Detailed information about real estate listings held by brokerage firms other than Ascent Property Group include the name of the listing broker. Neither the listing company nor Ascent Property Group shall be responsible for any typographical errors, misinformation, misprints and shall be held totally harmless. The Broker providing this data believes it to be correct, but advises interested parties to confirm any item before relying on it in a purchase decision. Copyright 2026. Northern Nevada Regional MLS. All rights reserved.
323 Tramway Drive # 411
Stateline, NV