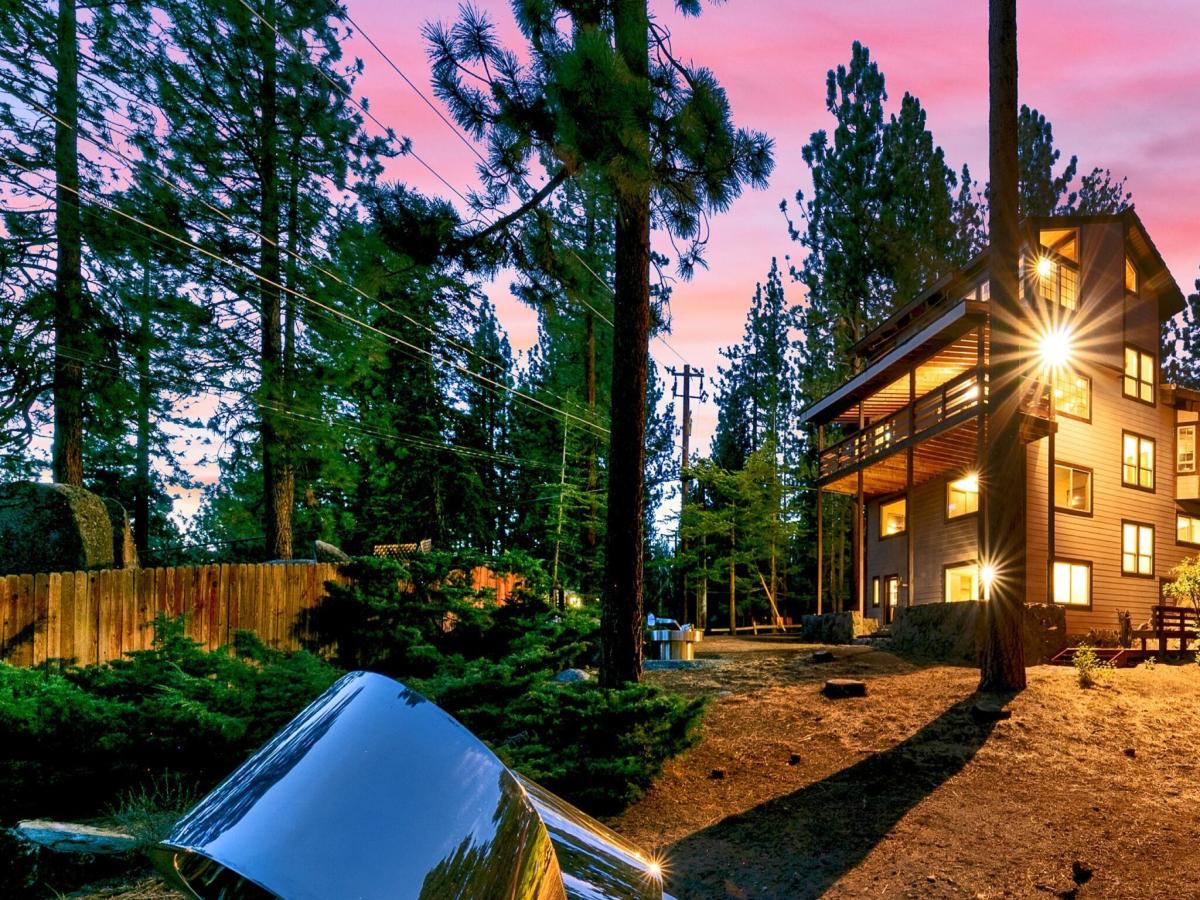


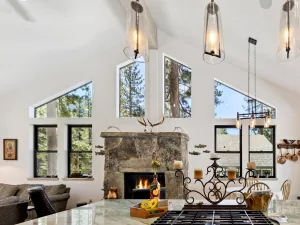
TAHOE LIFESTYLE~~This is not simply a Tahoe home—it is a private retreat where architecture, art and the forest become one. Set on approximately .40 acres at the end of a peaceful cul-de-sac and bordering permanent open space, this distinctive four-story residence rises among towering pines, natural granite and a remarkable sculpture garden featuring monumental works by world-renowned artist Yuyu Yang—all included in the sale. Inside, 3,806 square feet unfold with warmth, character and wonderful flexibility. The front entrance opens into a dramatic main living room defined by a soaring wood-beamed ceiling, substantial stone fireplace, gallery-worthy walls and broad windows framing the surrounding forest. A second fireside living area offers another inviting place to gather, while the formal dining room, breakfast nook and wet bar make the home equally suited to intimate evenings and memorable entertaining. Designed for people who truly enjoy cooking—and for guests who inevitably gather nearby—the distinctive kitchen features a professional-style gas range, double ovens, abundant cabinetry, generous butcher-block work surfaces, a long central island and skylights that bring natural light into the heart of the home. A large walk-in pantry provides exceptional storage. The spacious primary suite is a peaceful retreat of its own, with a comfortable sitting area and direct access to a deep covered deck suspended among the pines. A private, window-wrapped indoor spa room—with the hot tub included—adds an unexpected resort-like pleasure. Three additional bedrooms provide welcoming accommodations for family and guests, while a dedicated office and flexible walk-out lower level offer excellent possibilities for working from home, extended stays or multigenerational living. Exceptional supporting spaces distinguish this home from the ordinary: a true walk-in wine cellar ready for a serious collection; a full bath and private sauna; an expansive laundry and utility room with cabinetry, sink and workspace; and a finished two-car garage with extensive storage, workbench and additional refrigerator. Multiple decks and covered outdoor spaces extend the living experience into the forest, overlooking mature landscaping, dramatic granite formations and monumental sculpture. As evening falls, the residence transforms—its many windows glowing through the pines while polished sculpture reflects the changing Tahoe sky. Private, artistic and wonderfully unconventional, this is a home for those seeking more than square footage. The monumental sculptures, hot tub and most furnishings are included, offering the rare opportunity to acquire not merely a residence, but an established and beautifully composed Tahoe lifestyle.
Property Details
Price:
$3,998,000
MLS #:
260011319
Status:
Active
Beds:
4
Baths:
4
Type:
Single Family
Subtype:
Single Family Residence
Subdivision:
Kingsbury Glen
Listed Date:
Sep 1, 2026
Finished Sq Ft:
3,806
Total Sq Ft:
3,806
Lot Size:
17,424 sqft / 0.40 acres (approx)
Year Built:
1980
See this Listing
Schools
Elementary School:
Zephyr Cove
Middle School:
Whittell High School – Grades 7 + 8
High School:
Whittell – Grades 9-12
Interior
Appliances
Additional Refrigerator(s), Dishwasher, Disposal, Double Oven, Dryer, Gas Cooktop, Microwave, Refrigerator, Trash Compactor, Washer
Bathrooms
3 Full Bathrooms, 2 Half Bathrooms
Fireplaces Total
2
Flooring
Carpet, Laminate
Heating
Forced Air, Natural Gas
Interior Features
Breakfast Bar, Cathedral Ceiling(s), Central Vacuum, Entrance Foyer, High Ceilings, Kitchen Island, Walk-In Closet(s)
Laundry Features
Cabinets, Laundry Room, Shelves, Washer Hookup
Exterior
Attached Garage YN
1
Common Walls
No Common Walls
Exterior Features
Multiple Entry Flat or Ramped, Rain Gutters
Fencing
Partial
Garage Spaces
2
Lot Features
Corner Lot, Cul-De-Sac, Gentle Sloping, Landscaped, Level, Sloped Down, Sprinklers In Front
Other Structures
Shed(s)
Parking Features
Attached, Garage, Garage Door Opener
Parking Spots
4
Parking Total
4
Patio And Porch Features
Uncovered, Patio, Deck
Roof
Pitched, Tile
Security Features
Fire Escape, Smoke Detector(s)
Spa Features
See Remarks
Stories
4
View
Mountain(s), Trees/Woods
Window Features
Double Pane Windows, Metal Frames
Financial
Taxes
$5,083
Map
Community
- Address164 Glen Court Stateline NV
- SubdivisionKingsbury Glen
- CityStateline
- CountyDouglas
- Zip Code89449
Market Summary
Current real estate data for Single Family in Stateline as of Oct 14, 2026
15
Single Family Listed
138
Avg DOM
731
Avg $ / SqFt
$2,124,193
Avg List Price
Property Summary
- Located in the Kingsbury Glen subdivision, 164 Glen Court Stateline NV is a Single Family for sale in Stateline, NV, 89449. It is listed for $3,998,000 and features 4 beds, 4 baths, and has approximately 3,806 square feet of living space, and was originally constructed in 1980. The current price per square foot is $1,050. The average price per square foot for Single Family listings in Stateline is $731. The average listing price for Single Family in Stateline is $2,124,193.
Similar Listings Nearby
 Courtesy of Engel & Volkers Lake Tahoe. Disclaimer: All data relating to real estate for sale on this page comes from the Broker Reciprocity (BR) of the Northern Nevada Regional MLS. Detailed information about real estate listings held by brokerage firms other than Ascent Property Group include the name of the listing broker. Neither the listing company nor Ascent Property Group shall be responsible for any typographical errors, misinformation, misprints and shall be held totally harmless. The Broker providing this data believes it to be correct, but advises interested parties to confirm any item before relying on it in a purchase decision. Copyright 2026. Northern Nevada Regional MLS. All rights reserved.
 164 Glen Court
Stateline, NV