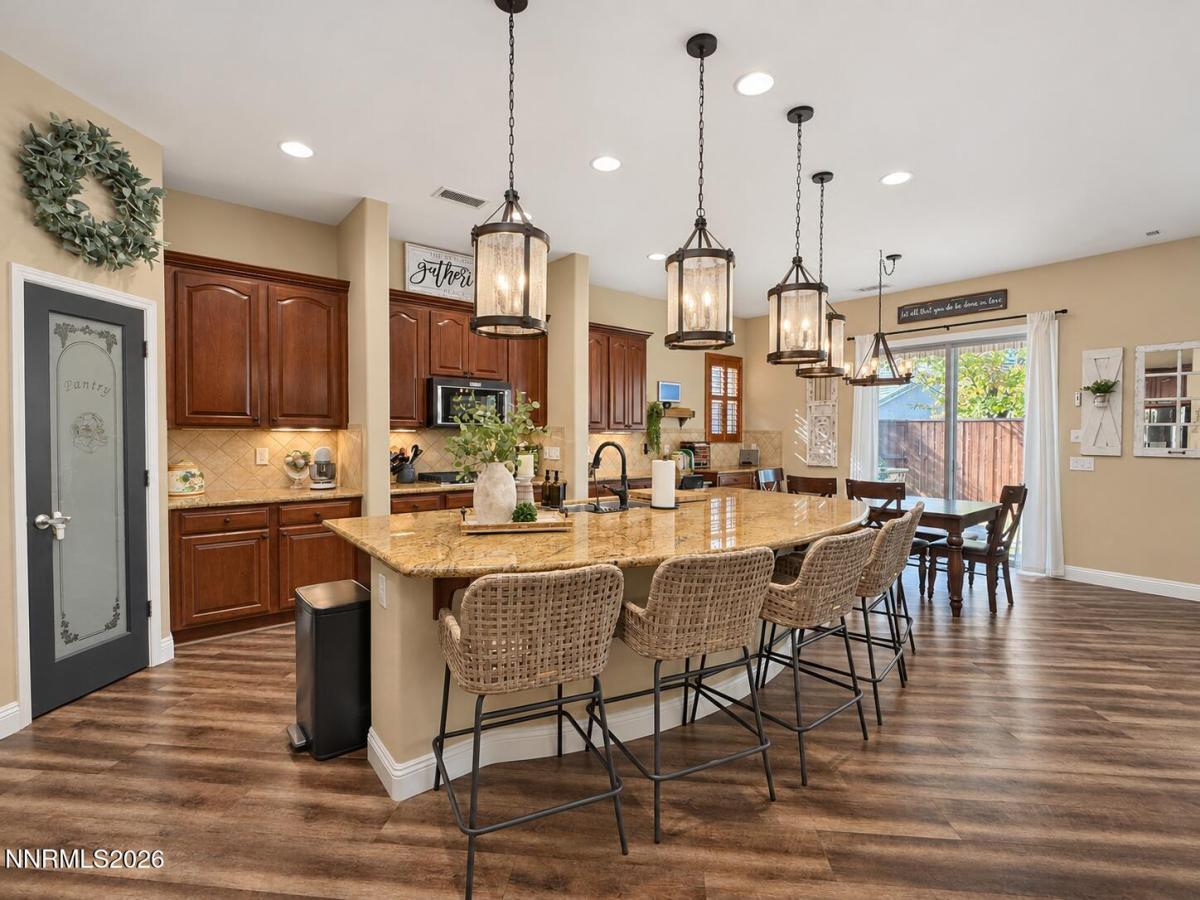


Located in the desirable gated Vineyards community, this home offers a hard-to-find combination: 5 bedrooms, single-story living, over 3,200 square feet, and a 4-car garage. This rare floorplan features an open-concept great room, a separate living room, and generous storage throughout. Ten-foot ceilings, Hunter Douglas plantation shutters, and LVP flooring complement the interior, while an upgraded bench fireplace with surrounding built-in shelving anchors the gathering space.
The primary suite offers a spacious retreat with a soaking tub, vanity area, dual sinks, and an exceptionally large walk-in closet with custom organizers and shelving. In the garage, the fourth bay and tandem space feature a workshop area with built-in cabinets and wall paneling for tool storage.
The landscaped backyard offers a grass and a large paver patio with distinct spaces for outdoor dining and seating, a small outdoor kitchen, and a built-in firepit. The home also includes a water softener and water purification system and has Ample storage throughout. Thoughtful upgrades and pride of ownership are evident throughout this well-maintained home.
The primary suite offers a spacious retreat with a soaking tub, vanity area, dual sinks, and an exceptionally large walk-in closet with custom organizers and shelving. In the garage, the fourth bay and tandem space feature a workshop area with built-in cabinets and wall paneling for tool storage.
The landscaped backyard offers a grass and a large paver patio with distinct spaces for outdoor dining and seating, a small outdoor kitchen, and a built-in firepit. The home also includes a water softener and water purification system and has Ample storage throughout. Thoughtful upgrades and pride of ownership are evident throughout this well-maintained home.
Property Details
Price:
$815,000
MLS #:
260013830
Status:
Active
Beds:
5
Baths:
3
Type:
Single Family
Subtype:
Single Family Residence
Subdivision:
The Vineyards Villages 2 And 3
Listed Date:
Nov 3, 2026
Finished Sq Ft:
3,217
Total Sq Ft:
3,217
Lot Size:
9,801 sqft / 0.23 acres (approx)
Year Built:
2005
See this Listing
Schools
Elementary School:
Sepulveda
Middle School:
Sky Ranch
High School:
Reed
Interior
Appliances
Dishwasher, Disposal, Double Oven, Gas Cooktop, Gas Range, Microwave, Refrigerator, Water Softener Owned
Bathrooms
3 Full Bathrooms
Cooling
Central Air
Fireplaces Total
1
Flooring
Carpet, Ceramic Tile, Luxury Vinyl
Heating
Fireplace(s), Forced Air, Natural Gas
Interior Features
Breakfast Bar, Ceiling Fan(s), Entrance Foyer, High Ceilings, Kitchen Island, No Interior Steps, Pantry, Primary Downstairs, Smart Thermostat, Walk-In Closet(s)
Laundry Features
Cabinets, Laundry Room, Shelves, Sink, Washer Hookup
Levels
One
Exterior
Association Amenities
Gated
Attached Garage YN
1
Common Walls
No Common Walls
Construction Materials
Insulation – Batts, Frame, Stone Veneer, Stucco
Exterior Features
Awning(s), Built-in Barbecue, Fire Pit, Outdoor Kitchen, Rain Gutters
Fencing
Back Yard, Full
Garage Spaces
4
Lot Features
Gentle Sloping, Landscaped, Level, Sprinklers In Front, Sprinklers In Rear
Other Structures
Shed(s)
Parking Features
Attached, Garage, Garage Door Opener, Tandem
Parking Spots
7
Parking Total
7
Patio And Porch Features
Porch, Awning(s), Patio
Roof
Pitched, Tile
Security Features
Carbon Monoxide Detector(s), Smoke Detector(s)
Spa Features
None
Stories
1
Window Features
Blinds, Double Pane Windows, Vinyl Frames, Window Coverings
Financial
HOA Fee
$120
HOA Fee Frequency
Monthly
HOA Includes
Snow Removal
HOA Name
The Vineyards Homeowners Association
Taxes
$4,929
Map
Community
- Address5029 Chappelet Drive Sparks NV
- SubdivisionThe Vineyards Villages 2 And 3
- CitySparks
- CountyWashoe
- Zip Code89436
Market Summary
Current real estate data for Single Family in Sparks as of Nov 09, 2026
281
Single Family Listed
72
Avg DOM
302
Avg $ / SqFt
$646,050
Avg List Price
Property Summary
- Located in the The Vineyards Villages 2 And 3 subdivision, 5029 Chappelet Drive Sparks NV is a Single Family for sale in Sparks, NV, 89436. It is listed for $815,000 and features 5 beds, 3 baths, and has approximately 3,217 square feet of living space, and was originally constructed in 2005. The current price per square foot is $253. The average price per square foot for Single Family listings in Sparks is $302. The average listing price for Single Family in Sparks is $646,050.
Similar Listings Nearby
 Courtesy of Dickson Realty – Gardnerville. Disclaimer: All data relating to real estate for sale on this page comes from the Broker Reciprocity (BR) of the Northern Nevada Regional MLS. Detailed information about real estate listings held by brokerage firms other than Ascent Property Group include the name of the listing broker. Neither the listing company nor Ascent Property Group shall be responsible for any typographical errors, misinformation, misprints and shall be held totally harmless. The Broker providing this data believes it to be correct, but advises interested parties to confirm any item before relying on it in a purchase decision. Copyright 2026. Northern Nevada Regional MLS. All rights reserved.
5029 Chappelet Drive
Sparks, NV