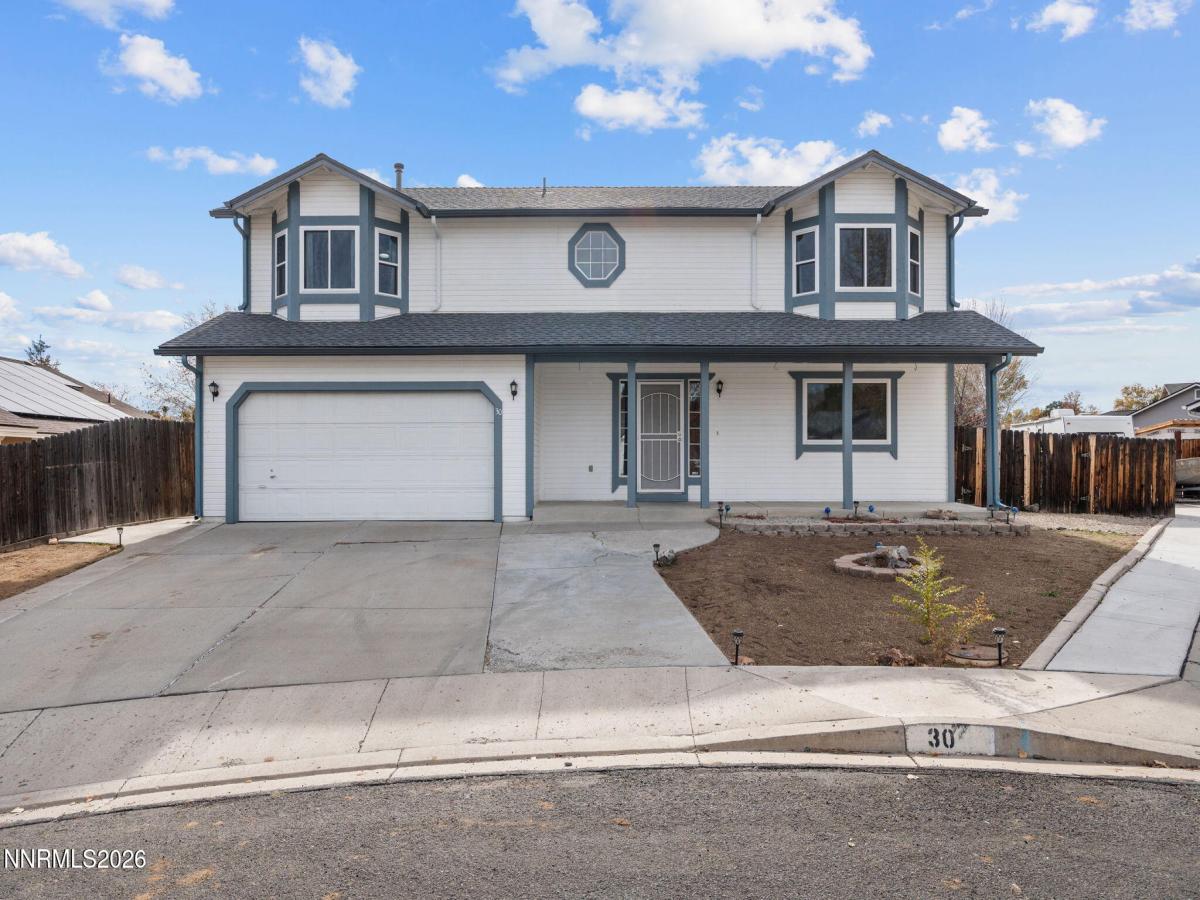


Room to come together and room to spread out! Low property taxes, no HOA, and major improvements already completed! This light and bright 4-bedroom, 2.5-bath Sparks home offers 2,214 square feet, an attached 2-car garage, and a 0.20-acre cul-de-sac lot. Recent improvements include a new roof, new HVAC system, all new windows, a new patio door, new interior lighting and fresh interior paint! Shopping and dining at Sparks Galleria are close to home, with easy access to Sparks Boulevard, Pyramid Way, and Los Altos Parkway.
The kitchen, casual dining area, and family room flow together in a great-room-style layout, making it easy to cook, entertain, and spend time together. A separate formal dining room provides additional space for gatherings, while the formal living room could easily become a home office, library, music room, or whatever best suits your needs.
Upstairs, the bonus loft adds even more possibilities! Create a homework station, children’s playroom, gaming area, media lounge, exercise space, or a comfortable place to relax with a good book. All 4 bedrooms are generously sized, including the primary suite with an ensuite bathroom featuring a spacious vanity, separate soaking tub, and large shower. New ceiling fans are installed in all 4 bedrooms and the family room.
A tall entry adds to the spacious feel of the home, while natural light streaming through the new windows creates a bright, welcoming interior.
The spacious covered front porch offers plenty of potential for a comfortable seating area, rocking chairs, colorful planters, or simply a place to enjoy your morning coffee. Out back, the covered patio offers a shaded spot for outdoor dining or relaxing. The spacious, fully fenced backyard is a clean, blank slate, ready for your landscaping ideas! Whether you envision a lush lawn, garden beds, an outdoor entertaining area, or low-maintenance xeriscaping, there’s plenty of room to bring your plans to life.
The kitchen, casual dining area, and family room flow together in a great-room-style layout, making it easy to cook, entertain, and spend time together. A separate formal dining room provides additional space for gatherings, while the formal living room could easily become a home office, library, music room, or whatever best suits your needs.
Upstairs, the bonus loft adds even more possibilities! Create a homework station, children’s playroom, gaming area, media lounge, exercise space, or a comfortable place to relax with a good book. All 4 bedrooms are generously sized, including the primary suite with an ensuite bathroom featuring a spacious vanity, separate soaking tub, and large shower. New ceiling fans are installed in all 4 bedrooms and the family room.
A tall entry adds to the spacious feel of the home, while natural light streaming through the new windows creates a bright, welcoming interior.
The spacious covered front porch offers plenty of potential for a comfortable seating area, rocking chairs, colorful planters, or simply a place to enjoy your morning coffee. Out back, the covered patio offers a shaded spot for outdoor dining or relaxing. The spacious, fully fenced backyard is a clean, blank slate, ready for your landscaping ideas! Whether you envision a lush lawn, garden beds, an outdoor entertaining area, or low-maintenance xeriscaping, there’s plenty of room to bring your plans to life.
Property Details
Price:
$545,000
MLS #:
260014062
Status:
Active
Beds:
4
Baths:
2.5
Type:
Single Family
Subtype:
Single Family Residence
Subdivision:
Spring Creek 2H
Listed Date:
Nov 10, 2026
Finished Sq Ft:
2,214
Total Sq Ft:
2,214
Lot Size:
8,756 sqft / 0.20 acres (approx)
Year Built:
1996
See this Listing
Schools
Elementary School:
Sepulveda
Middle School:
Sky Ranch
High School:
Reed
Interior
Appliances
Dishwasher, Disposal, Electric Range, Microwave
Bathrooms
2 Full Bathrooms, 1 Half Bathroom
Cooling
Central Air, ENERGY STAR Qualified Equipment
Flooring
Carpet
Heating
Natural Gas
Interior Features
Breakfast Bar, Ceiling Fan(s), Entrance Foyer, High Ceilings, Loft, Pantry, Smart Thermostat
Laundry Features
Laundry Room, Shelves, Washer Hookup
Levels
Two
Exterior
Attached Garage YN
1
Common Walls
No Common Walls
Exterior Features
Dog Run, Rain Gutters
Fencing
Back Yard
Garage Spaces
2
Lot Features
Cul-De-Sac, Level
Other Structures
None
Parking Features
Attached, Garage, Garage Door Opener
Parking Spots
5
Parking Total
5
Patio And Porch Features
Porch, Covered, Patio
Roof
Composition, Pitched
Security Features
Carbon Monoxide Detector(s), Smoke Detector(s)
Spa Features
None
Stories
2
Window Features
Blinds, Double Pane Windows, Drapes, ENERGY STAR Qualified Windows, Rods, Vinyl Frames, Window Coverings
Financial
Taxes
$2,433
Map
Community
- Address30 Sage Creek Court Sparks NV
- SubdivisionSpring Creek 2H
- CitySparks
- CountyWashoe
- Zip Code89436
Market Summary
Current real estate data for Single Family in Sparks as of Nov 13, 2026
281
Single Family Listed
73
Avg DOM
300
Avg $ / SqFt
$655,177
Avg List Price
Property Summary
- Located in the Spring Creek 2H subdivision, 30 Sage Creek Court Sparks NV is a Single Family for sale in Sparks, NV, 89436. It is listed for $545,000 and features 4 beds, 3 baths, and has approximately 2,214 square feet of living space, and was originally constructed in 1996. The current price per square foot is $246. The average price per square foot for Single Family listings in Sparks is $300. The average listing price for Single Family in Sparks is $655,177.
Similar Listings Nearby
 Courtesy of Keller Williams Group One Inc.. Disclaimer: All data relating to real estate for sale on this page comes from the Broker Reciprocity (BR) of the Northern Nevada Regional MLS. Detailed information about real estate listings held by brokerage firms other than Ascent Property Group include the name of the listing broker. Neither the listing company nor Ascent Property Group shall be responsible for any typographical errors, misinformation, misprints and shall be held totally harmless. The Broker providing this data believes it to be correct, but advises interested parties to confirm any item before relying on it in a purchase decision. Copyright 2026. Northern Nevada Regional MLS. All rights reserved.
30 Sage Creek Court
Sparks, NV