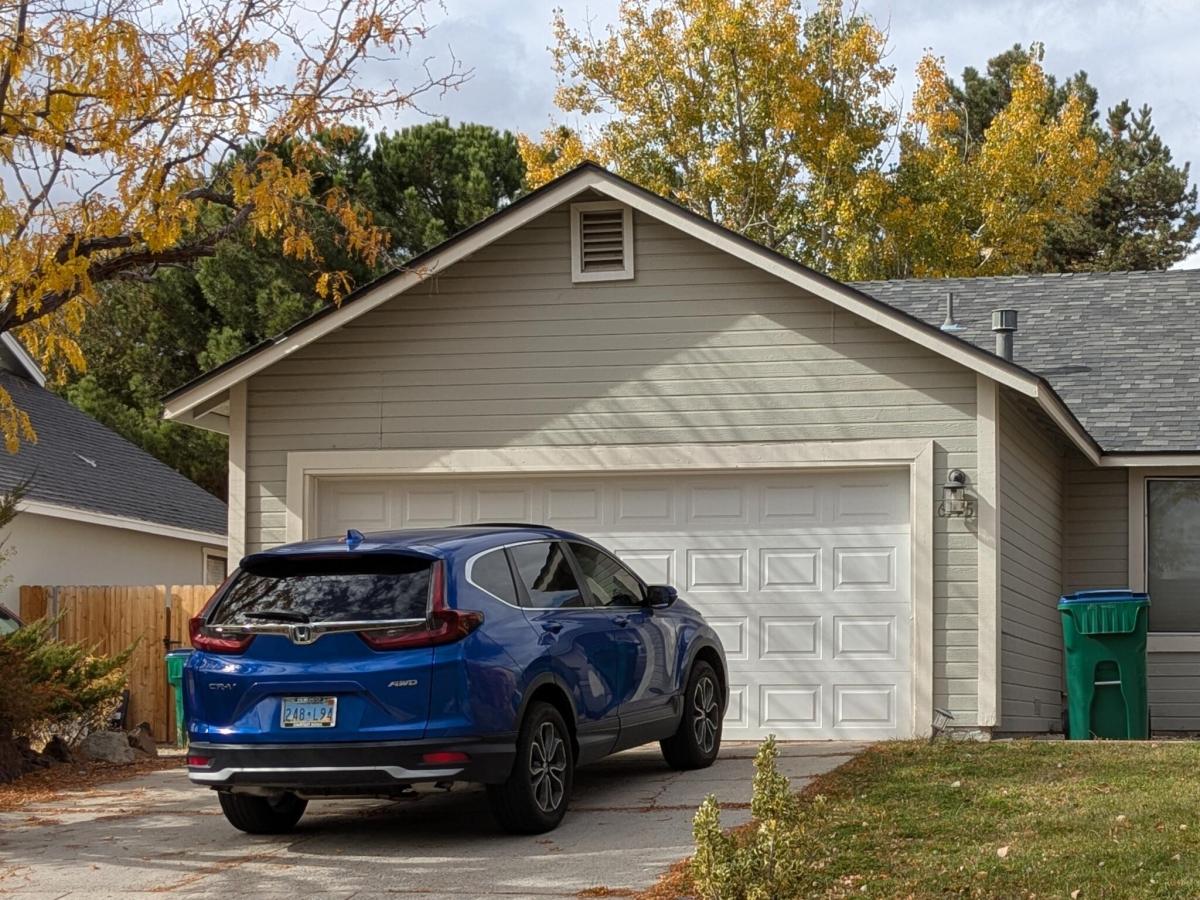

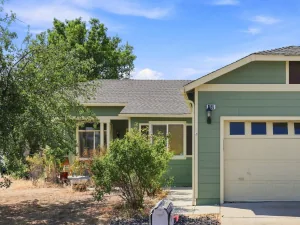
Welcome home to this light, bright, and beautifully updated 2-bedroom home in the Spring Creek community! Conveniently located near shopping, restaurants, and parks, with easy access to Pyramid Highway, this move-in-ready property offers comfort, style, and convenience.
When entering the home, you will notice right away the living area feels especially spacious with its vaulted ceiling. It opens to a generous dining area, creating a comfortable living and entertaining space. The wood-like LVP flooring adds a warm, rich ambiance and the two-inch vinyl blinds throughout add a polished finishing touch.
Freshly painted inside and out, this sparkling-clean home features numerous recent improvements, including brand-new carpet in the primary bedroom and walk-in closet. The exterior has been thoughtfully cleaned up, with fresh rock added to the xeriscape areas and bushes trimmed to enhance the home’s curb appeal.
The inviting kitchen features beautiful granite countertops, modern cabinetry and stainless steel appliances. There’s a gas range/oven, dishwasher and refrigerator. A cozy breakfast nook provides space for a small dining table. The refrigerator, washer, and dryer can be included in the sale if the buyer wishes.
The primary bedroom offers a relaxing retreat with a large walk-in closet and an en-suite bathroom featuring dual sinks and a separate room for the toilet and shower. The second bedroom connects to the hall bathroom which features a tub/shower combination and a stylish sink and vanity.
Step outside through the sliding glass door to enjoy the backyard, complete with attractive patio pavers, a spacious lawn, and a separate fenced area that would make an ideal large garden space. Whether you enjoy outdoor entertaining, gardening, or simply relaxing in your backyard, there is plenty of room to make it your own.
With its fresh updates, inviting layout, and convenient location, this wonderful home is ready for its next owner. Don’t miss your opportunity to make it yours. Schedule your showing today! [BUYER TO VERIFY ALL.]
When entering the home, you will notice right away the living area feels especially spacious with its vaulted ceiling. It opens to a generous dining area, creating a comfortable living and entertaining space. The wood-like LVP flooring adds a warm, rich ambiance and the two-inch vinyl blinds throughout add a polished finishing touch.
Freshly painted inside and out, this sparkling-clean home features numerous recent improvements, including brand-new carpet in the primary bedroom and walk-in closet. The exterior has been thoughtfully cleaned up, with fresh rock added to the xeriscape areas and bushes trimmed to enhance the home’s curb appeal.
The inviting kitchen features beautiful granite countertops, modern cabinetry and stainless steel appliances. There’s a gas range/oven, dishwasher and refrigerator. A cozy breakfast nook provides space for a small dining table. The refrigerator, washer, and dryer can be included in the sale if the buyer wishes.
The primary bedroom offers a relaxing retreat with a large walk-in closet and an en-suite bathroom featuring dual sinks and a separate room for the toilet and shower. The second bedroom connects to the hall bathroom which features a tub/shower combination and a stylish sink and vanity.
Step outside through the sliding glass door to enjoy the backyard, complete with attractive patio pavers, a spacious lawn, and a separate fenced area that would make an ideal large garden space. Whether you enjoy outdoor entertaining, gardening, or simply relaxing in your backyard, there is plenty of room to make it your own.
With its fresh updates, inviting layout, and convenient location, this wonderful home is ready for its next owner. Don’t miss your opportunity to make it yours. Schedule your showing today! [BUYER TO VERIFY ALL.]
Property Details
Price:
$425,000
MLS #:
260014067
Status:
Active
Beds:
2
Baths:
2
Type:
Single Family
Subtype:
Single Family Residence
Subdivision:
Spring Creek 1A
Listed Date:
Nov 22, 2026
Finished Sq Ft:
1,167
Total Sq Ft:
1,167
Lot Size:
7,231 sqft / 0.17 acres (approx)
Year Built:
1985
See this Listing
Schools
Elementary School:
Sepulveda
Middle School:
Sky Ranch
High School:
Reed
Interior
Appliances
Dishwasher, Disposal, Dryer, Gas Cooktop, Gas Range, Oven, Refrigerator, Washer
Bathrooms
2 Full Bathrooms
Cooling
Central Air, Electric
Flooring
Carpet, Ceramic Tile, Luxury Vinyl
Heating
Forced Air, Natural Gas
Interior Features
High Ceilings, Pantry, Walk-In Closet(s)
Laundry Features
In Kitchen
Levels
One
Exterior
Attached Garage YN
1
Common Walls
No Common Walls
Construction Materials
Masonite
Exterior Features
None
Fencing
Back Yard
Garage Spaces
2
Lot Features
Landscaped, Level, Sprinklers In Front, Sprinklers In Rear
Other Structures
None
Parking Features
Attached, Garage, Garage Door Opener
Parking Spots
2
Parking Total
2
Patio And Porch Features
Uncovered, Patio
Roof
Composition, Shingle
Security Features
Smoke Detector(s)
Spa Features
None
Stories
1
Window Features
Blinds, Double Pane Windows, Metal Frames
Financial
Taxes
$1,625
Map
Community
- Address6975 Sunkist Drive Sparks NV
- SubdivisionSpring Creek 1A
- CitySparks
- CountyWashoe
- Zip Code89436
Market Summary
Current real estate data for Single Family in Sparks as of Nov 22, 2026
270
Single Family Listed
77
Avg DOM
300
Avg $ / SqFt
$650,769
Avg List Price
Property Summary
- Located in the Spring Creek 1A subdivision, 6975 Sunkist Drive Sparks NV is a Single Family for sale in Sparks, NV, 89436. It is listed for $425,000 and features 2 beds, 2 baths, and has approximately 1,167 square feet of living space, and was originally constructed in 1985. The current price per square foot is $364. The average price per square foot for Single Family listings in Sparks is $300. The average listing price for Single Family in Sparks is $650,769.
Similar Listings Nearby
 Courtesy of Goddard Real Estate LLC. Disclaimer: All data relating to real estate for sale on this page comes from the Broker Reciprocity (BR) of the Northern Nevada Regional MLS. Detailed information about real estate listings held by brokerage firms other than Ascent Property Group include the name of the listing broker. Neither the listing company nor Ascent Property Group shall be responsible for any typographical errors, misinformation, misprints and shall be held totally harmless. The Broker providing this data believes it to be correct, but advises interested parties to confirm any item before relying on it in a purchase decision. Copyright 2026. Northern Nevada Regional MLS. All rights reserved.
6975 Sunkist Drive
Sparks, NV