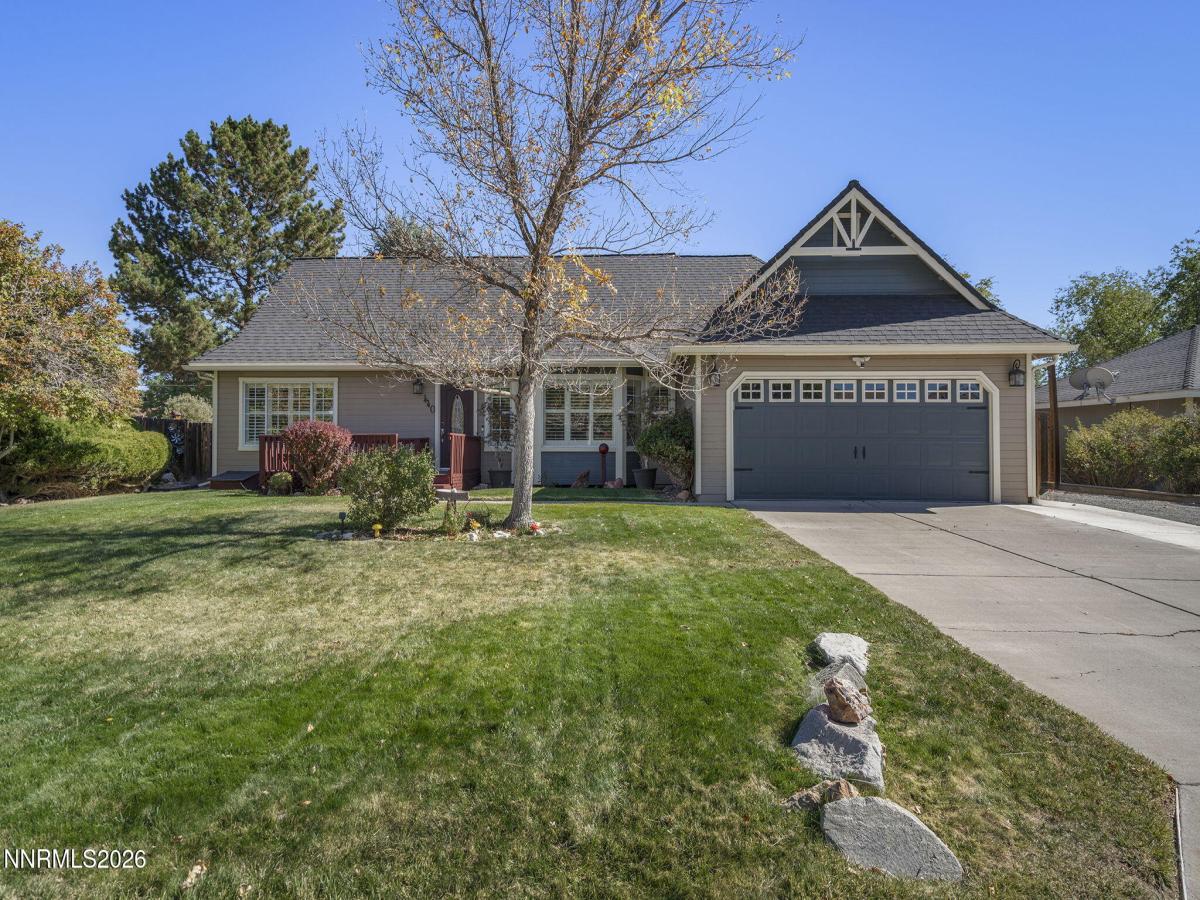


Welcome to a home where thoughtful updates, versatile living spaces, and exceptional outdoor surroundings come together! Freshly painted throughout, this beautifully maintained property offers a welcoming interior with luxury vinyl plank flooring, comfortable living areas, and a spacious kitchen featuring granite countertops. Two ensuite bedrooms provide flexibility for guests, extended family, or a private home office, while the additional 960 sq. ft. of finished, climate-controlled basement space offers endless possibilities for a home gym, media room, hobby space, or additional living area. Step outside and discover a backyard that truly sets this property apart! Beautifully established landscaping, mature trees, colorful blooms, fruit trees, and winding garden pathways create a peaceful, park-like setting with something to enjoy around every corner. Beyond its natural beauty, the outdoor space offers plenty of room to spread out, entertain, enjoy your favorite hobbies, and embrace the outdoor lifestyle. The east-facing covered patio provides an inviting place to relax and take in the garden views, while generous RV parking with a sewer dump and dedicated 50-amp hookup adds convenience for those with recreational vehicles and outdoor adventures in mind. Complete with a charming front porch and convenient access to nearby schools, shopping, and dining, this home offers an exceptional blend of comfort, functionality, and outdoor living!
Property Details
Price:
$610,000
MLS #:
260013302
Status:
Active
Beds:
3
Baths:
3
Type:
Single Family
Subtype:
Single Family Residence
Subdivision:
Pyramid Ranch Estates 4C
Listed Date:
Oct 19, 2026
Finished Sq Ft:
2,708
Total Sq Ft:
2,708
Lot Size:
16,988 sqft / 0.39 acres (approx)
Year Built:
1989
See this Listing
Schools
Elementary School:
Taylor
Middle School:
Shaw Middle School
High School:
Spanish Springs
Interior
Appliances
Dishwasher, Disposal, Gas Cooktop, Gas Range, Microwave
Bathrooms
3 Full Bathrooms
Cooling
Central Air, Wall/Window Unit(s)
Flooring
Carpet, Luxury Vinyl, Vinyl
Heating
Forced Air, Natural Gas
Interior Features
Ceiling Fan(s), Entrance Foyer, High Ceilings, Walk-In Closet(s)
Laundry Features
Laundry Room, Shelves
Levels
Two
Exterior
Attached Garage YN
1
Common Walls
No Common Walls
Exterior Features
Rain Gutters
Fencing
Back Yard
Garage Spaces
2
Lot Features
Level, Sprinklers In Front, Sprinklers In Rear
Other Structures
Shed(s)
Parking Features
Attached, Garage, Garage Door Opener, RV Access/Parking
Parking Spots
2
Parking Total
2
Patio And Porch Features
Covered, Patio
Roof
Composition, Pitched, Shingle
Security Features
Smoke Detector(s)
Spa Features
None
Stories
2
View
Mountain(s)
Window Features
Aluminum Frames, Double Pane Windows
Financial
Taxes
$2,307
Map
Community
- Address440 Aswan Street Sparks NV
- SubdivisionPyramid Ranch Estates 4C
- CitySparks
- CountyWashoe
- Zip Code89441
Market Summary
Current real estate data for Single Family in Sparks as of Oct 20, 2026
293
Single Family Listed
69
Avg DOM
298
Avg $ / SqFt
$643,936
Avg List Price
Property Summary
- Located in the Pyramid Ranch Estates 4C subdivision, 440 Aswan Street Sparks NV is a Single Family for sale in Sparks, NV, 89441. It is listed for $610,000 and features 3 beds, 3 baths, and has approximately 2,708 square feet of living space, and was originally constructed in 1989. The current price per square foot is $225. The average price per square foot for Single Family listings in Sparks is $298. The average listing price for Single Family in Sparks is $643,936.
Similar Listings Nearby
 Courtesy of Chase International-Damonte. Disclaimer: All data relating to real estate for sale on this page comes from the Broker Reciprocity (BR) of the Northern Nevada Regional MLS. Detailed information about real estate listings held by brokerage firms other than Ascent Property Group include the name of the listing broker. Neither the listing company nor Ascent Property Group shall be responsible for any typographical errors, misinformation, misprints and shall be held totally harmless. The Broker providing this data believes it to be correct, but advises interested parties to confirm any item before relying on it in a purchase decision. Copyright 2026. Northern Nevada Regional MLS. All rights reserved.
440 Aswan Street
Sparks, NV