

** 3 percent seller credit offered to buyers at Close of escrow**
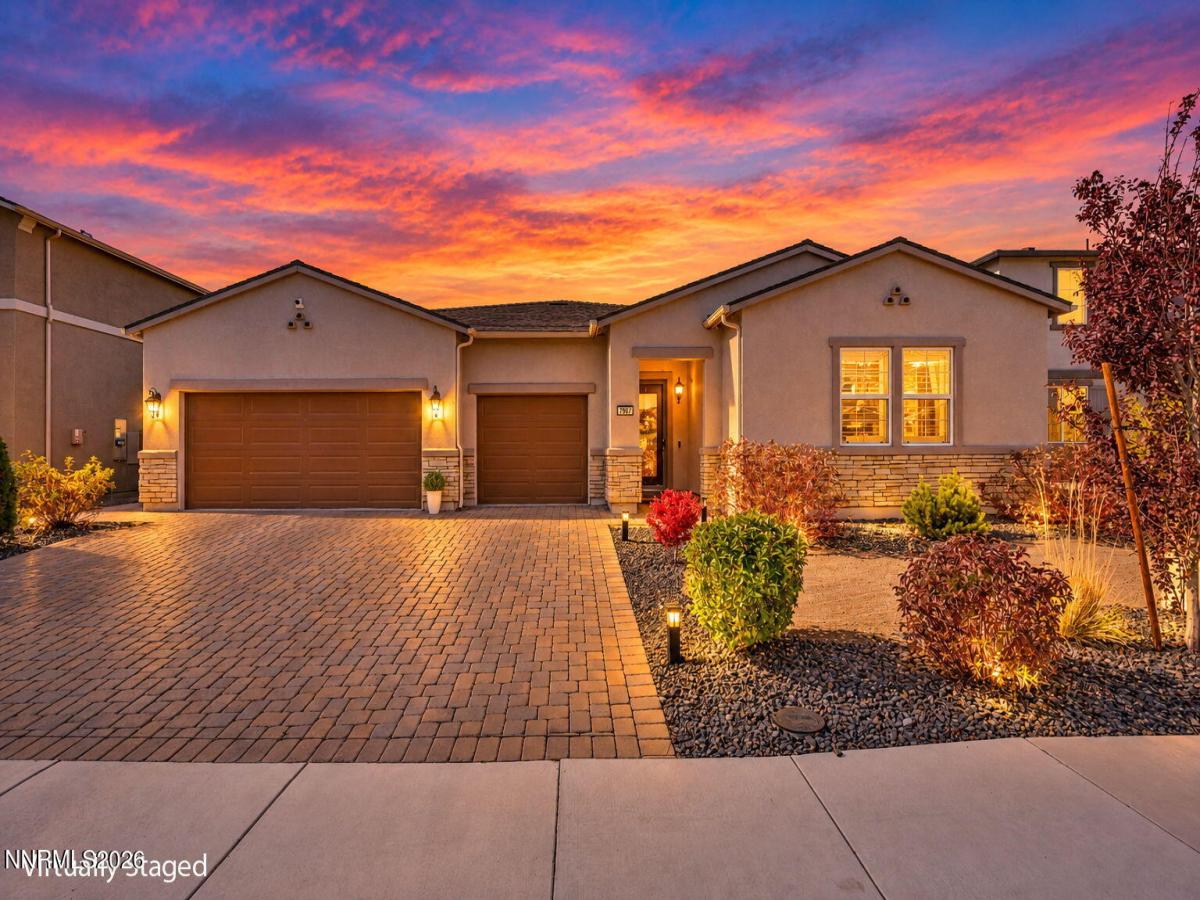
Some homes simply check every box. This is one of them! Pride of ownership greets you at the door, where a striking stone accent wall sets the tone, framed by custom accent walls and warm wood-finished entryways. just beyond, a versatile bonus room is ready to become whatever you need: a playroom, den, spacious office, or additional bedroom. The craftsmanship continues into the heart of the home, where the open-concept living room and kitchen are defined by custom archway shelving, a dramatic floor-to-ceiling tiled fireplace, and tailored roman shades. Every detail works together to create a space that feels unmistakably like home. Retreat to the expansive primary suite, complete with a walk-in closet outfitted in custom California Closets cabinetry. Step outside to an entertainer’s dream. A covered paver patio and pergola anchor the space, alongside a built-in barbeque and low-maintenance turf that stays green year-round. With open space behind the home and no rear neighbors, the mountain views remain yours alone, a front row seat to unforgettable Northern Nevada sunsets. Homes like this don’t wait. Schedule your private showing today!
Some homes simply check every box. This is one of them! Pride of ownership greets you at the door, where a striking stone accent wall sets the tone, framed by custom accent walls and warm wood-finished entryways. just beyond, a versatile bonus room is ready to become whatever you need: a playroom, den, spacious office, or additional bedroom. The craftsmanship continues into the heart of the home, where the open-concept living room and kitchen are defined by custom archway shelving, a dramatic floor-to-ceiling tiled fireplace, and tailored roman shades. Every detail works together to create a space that feels unmistakably like home. Retreat to the expansive primary suite, complete with a walk-in closet outfitted in custom California Closets cabinetry. Step outside to an entertainer’s dream. A covered paver patio and pergola anchor the space, alongside a built-in barbeque and low-maintenance turf that stays green year-round. With open space behind the home and no rear neighbors, the mountain views remain yours alone, a front row seat to unforgettable Northern Nevada sunsets. Homes like this don’t wait. Schedule your private showing today!
Property Details
Price:
$799,900
MLS #:
260013423
Status:
Active
Beds:
3
Baths:
2.5
Type:
Single Family
Subtype:
Single Family Residence
Subdivision:
Stonebrook Villages A1 & B1
Listed Date:
Oct 21, 2026
Finished Sq Ft:
2,721
Total Sq Ft:
2,721
Lot Size:
8,959 sqft / 0.21 acres (approx)
Year Built:
2020
See this Listing
Schools
Elementary School:
John Bohach
Middle School:
Sky Ranch
High School:
Spanish Springs
Interior
Appliances
Dishwasher, Gas Range, Microwave, Refrigerator, Smart Appliance(s)
Bathrooms
2 Full Bathrooms, 1 Half Bathroom
Cooling
Central Air
Fireplaces Total
1
Flooring
Carpet, Luxury Vinyl, Porcelain
Heating
Forced Air, Natural Gas
Interior Features
Breakfast Bar, Kitchen Island, Pantry, Smart Thermostat, Walk-In Closet(s)
Laundry Features
Cabinets, Laundry Room, Shelves, Sink, Washer Hookup
Exterior
Association Amenities
None
Attached Garage YN
1
Common Walls
No Common Walls
Construction Materials
Stone Veneer, Stucco
Exterior Features
Built-in Barbecue, Fire Pit, Rain Gutters
Fencing
Back Yard, Full
Garage Spaces
3
Lot Features
Artificial Turf, Landscaped, Level
Parking Features
Attached, Garage, Garage Door Opener
Parking Spots
5
Parking Total
5
Patio And Porch Features
Covered, Patio
Roof
Composition, Pitched, Shingle
Security Features
Keyless Entry, Smoke Detector(s)
Spa Features
None
Stories
1
Window Features
Double Pane Windows, Rods, Vinyl Frames, Window Coverings
Financial
HOA Fee
$60
HOA Fee Frequency
Monthly
HOA Name
Stonebrook HOA
Taxes
$6,512
Map
Community
- Address7997 Furnace Creek Court Sparks NV
- SubdivisionStonebrook Villages A1 & B1
- CitySparks
- CountyWashoe
- Zip Code89436
Market Summary
Current real estate data for Single Family in Sparks as of Nov 09, 2026
281
Single Family Listed
72
Avg DOM
302
Avg $ / SqFt
$646,050
Avg List Price
Property Summary
- Located in the Stonebrook Villages A1 & B1 subdivision, 7997 Furnace Creek Court Sparks NV is a Single Family for sale in Sparks, NV, 89436. It is listed for $799,900 and features 3 beds, 3 baths, and has approximately 2,721 square feet of living space, and was originally constructed in 2020. The current price per square foot is $294. The average price per square foot for Single Family listings in Sparks is $302. The average listing price for Single Family in Sparks is $646,050.
Similar Listings Nearby
 Courtesy of LPT Realty, LLC. Disclaimer: All data relating to real estate for sale on this page comes from the Broker Reciprocity (BR) of the Northern Nevada Regional MLS. Detailed information about real estate listings held by brokerage firms other than Ascent Property Group include the name of the listing broker. Neither the listing company nor Ascent Property Group shall be responsible for any typographical errors, misinformation, misprints and shall be held totally harmless. The Broker providing this data believes it to be correct, but advises interested parties to confirm any item before relying on it in a purchase decision. Copyright 2026. Northern Nevada Regional MLS. All rights reserved.
7997 Furnace Creek Court
Sparks, NV