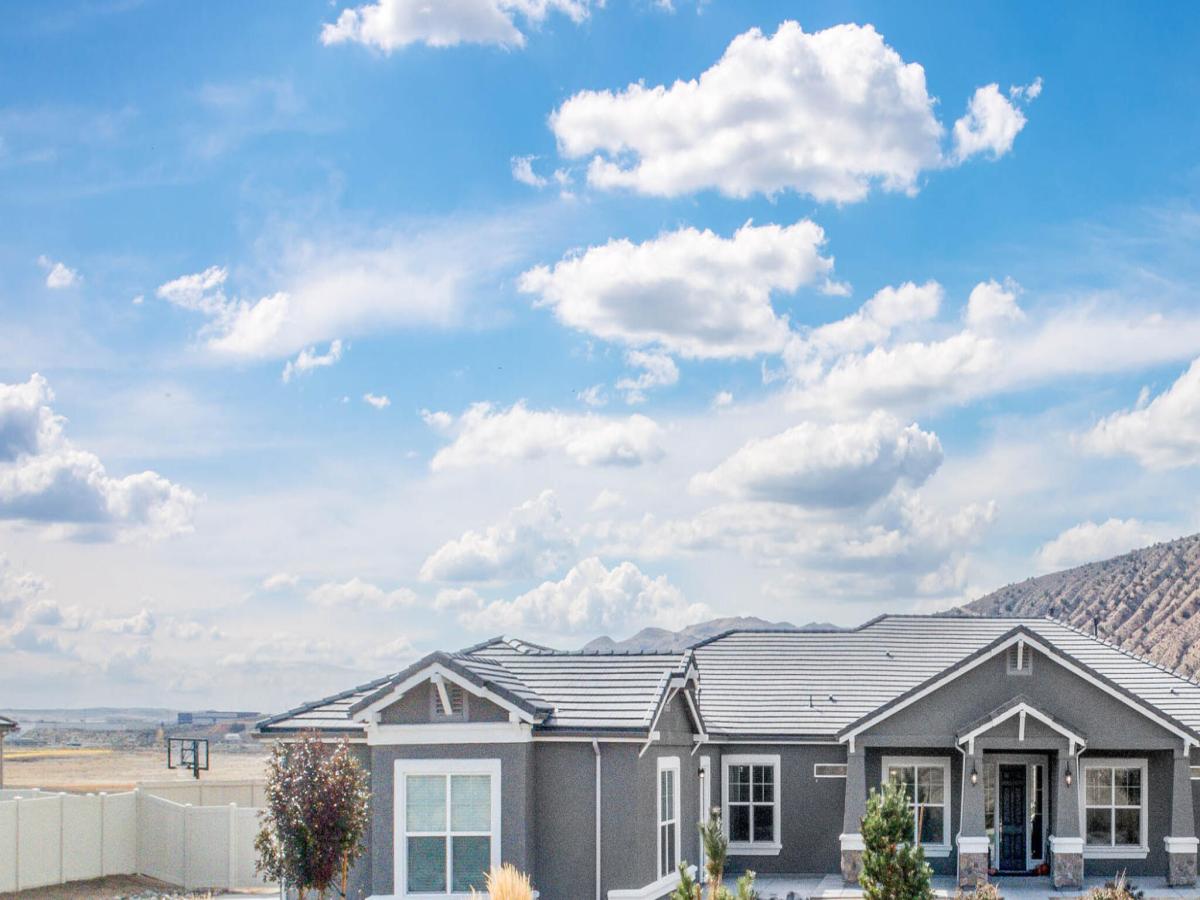


Prepare to be impressed! This extraordinary home showcases sophisticated contemporary design, thoughtful upgrades, and an undeniable sense of pride of ownership throughout. Offering 5 bedrooms, 3.5 bathrooms, and approximately 4,300 square feet of beautifully appointed living space, this home effortlessly combines upscale style with everyday functionality.
The heart of the home is a spectacular remodeled kitchen designed to impress, featuring an oversized statement island, professional-style industrial refrigerator, double ovens, and an incredible oversized walk-in butler’s pantry. Whether hosting elegant holiday gatherings or enjoying everyday family life, this space was designed with entertaining in mind.
The open-concept floor plan flows beautifully, complemented by custom architectural feature walls and dramatic contemporary contrasts that create a distinctive designer aesthetic throughout. The generously sized bedrooms have been professionally painted, while two bedrooms share a convenient Jack-and-Jill bathroom. The powder room has been completely remodeled, and the spacious laundry room offers exceptional functionality with built-in cabinetry and a utility sink.
Beyond the beautiful interiors, the outdoor space offers something truly special with a dedicated children’s play area featuring a built-in, in-ground trampoline an exciting feature sure to be enjoyed for years to come.
Every detail reflects quality, care, and intentional design. From the impressive kitchen upgrades to the custom architectural touches, this home delivers a remarkable combination of style, space, and livability. Beautifully updated inside and out, this is an exceptional opportunity to make an unforgettable home yours. Just in time to celebrate the holidays in style!
The heart of the home is a spectacular remodeled kitchen designed to impress, featuring an oversized statement island, professional-style industrial refrigerator, double ovens, and an incredible oversized walk-in butler’s pantry. Whether hosting elegant holiday gatherings or enjoying everyday family life, this space was designed with entertaining in mind.
The open-concept floor plan flows beautifully, complemented by custom architectural feature walls and dramatic contemporary contrasts that create a distinctive designer aesthetic throughout. The generously sized bedrooms have been professionally painted, while two bedrooms share a convenient Jack-and-Jill bathroom. The powder room has been completely remodeled, and the spacious laundry room offers exceptional functionality with built-in cabinetry and a utility sink.
Beyond the beautiful interiors, the outdoor space offers something truly special with a dedicated children’s play area featuring a built-in, in-ground trampoline an exciting feature sure to be enjoyed for years to come.
Every detail reflects quality, care, and intentional design. From the impressive kitchen upgrades to the custom architectural touches, this home delivers a remarkable combination of style, space, and livability. Beautifully updated inside and out, this is an exceptional opportunity to make an unforgettable home yours. Just in time to celebrate the holidays in style!
Property Details
Price:
$1,350,000
MLS #:
260014024
Status:
Active
Beds:
5
Baths:
3.5
Type:
Single Family
Subtype:
Single Family Residence
Subdivision:
Pebble Creek Estates Phase 2
Listed Date:
Nov 9, 2026
Finished Sq Ft:
4,287
Total Sq Ft:
4,287
Lot Size:
36,942 sqft / 0.85 acres (approx)
Year Built:
2024
See this Listing
Schools
Elementary School:
Taylor
Middle School:
Shaw Middle School
High School:
Spanish Springs
Interior
Appliances
Dishwasher, Disposal, Double Oven, Dryer, ENERGY STAR Qualified Appliances, Gas Cooktop, Microwave, Refrigerator, Smart Appliance(s), Washer
Bathrooms
3 Full Bathrooms, 1 Half Bathroom
Cooling
Central Air, Electric, ENERGY STAR Qualified Equipment
Fireplaces Total
1
Flooring
Carpet, Laminate, Luxury Vinyl
Heating
Electric, ENERGY STAR Qualified Equipment, Fireplace(s), Natural Gas
Interior Features
Breakfast Bar, Ceiling Fan(s), High Ceilings, Kitchen Island, Pantry, Primary Downstairs, Walk-In Closet(s)
Laundry Features
Cabinets, Laundry Room, Sink, Washer Hookup
Levels
One
Exterior
Association Amenities
None
Attached Garage YN
1
Common Walls
No Common Walls
Construction Materials
Insulation – Batts, Frame, Stone, Stucco
Fencing
Back Yard, Full
Garage Spaces
4
Lot Features
Gentle Sloping, Landscaped, Sloped Up, Sprinklers In Front, Sprinklers In Rear
Other Structures
None
Parking Features
Attached, Garage, Garage Door Opener
Parking Spots
4
Parking Total
4
Patio And Porch Features
Porch, Covered, Patio
Roof
Tile
Security Features
Carbon Monoxide Detector(s), Keyless Entry, Smoke Detector(s)
Spa Features
None
Stories
1
View
Mountain(s), Peek
Window Features
Blinds, Double Pane Windows, Low-Emissivity Windows, Vinyl Frames
Financial
HOA Fee
$325
HOA Fee Frequency
Annually
HOA Name
Pebble Creek POA
Taxes
$12,083
Map
Community
- Address11151 Diamond Stream Drive Sparks NV
- SubdivisionPebble Creek Estates Phase 2
- CitySparks
- CountyWashoe
- Zip Code89441
Market Summary
Current real estate data for Single Family in Sparks as of Nov 13, 2026
281
Single Family Listed
73
Avg DOM
300
Avg $ / SqFt
$655,177
Avg List Price
Property Summary
- Located in the Pebble Creek Estates Phase 2 subdivision, 11151 Diamond Stream Drive Sparks NV is a Single Family for sale in Sparks, NV, 89441. It is listed for $1,350,000 and features 5 beds, 4 baths, and has approximately 4,287 square feet of living space, and was originally constructed in 2024. The current price per square foot is $315. The average price per square foot for Single Family listings in Sparks is $300. The average listing price for Single Family in Sparks is $655,177.
Similar Listings Nearby




 Courtesy of Solid Source Realty. Disclaimer: All data relating to real estate for sale on this page comes from the Broker Reciprocity (BR) of the Northern Nevada Regional MLS. Detailed information about real estate listings held by brokerage firms other than Ascent Property Group include the name of the listing broker. Neither the listing company nor Ascent Property Group shall be responsible for any typographical errors, misinformation, misprints and shall be held totally harmless. The Broker providing this data believes it to be correct, but advises interested parties to confirm any item before relying on it in a purchase decision. Copyright 2026. Northern Nevada Regional MLS. All rights reserved.
11151 Diamond Stream Drive
Sparks, NV