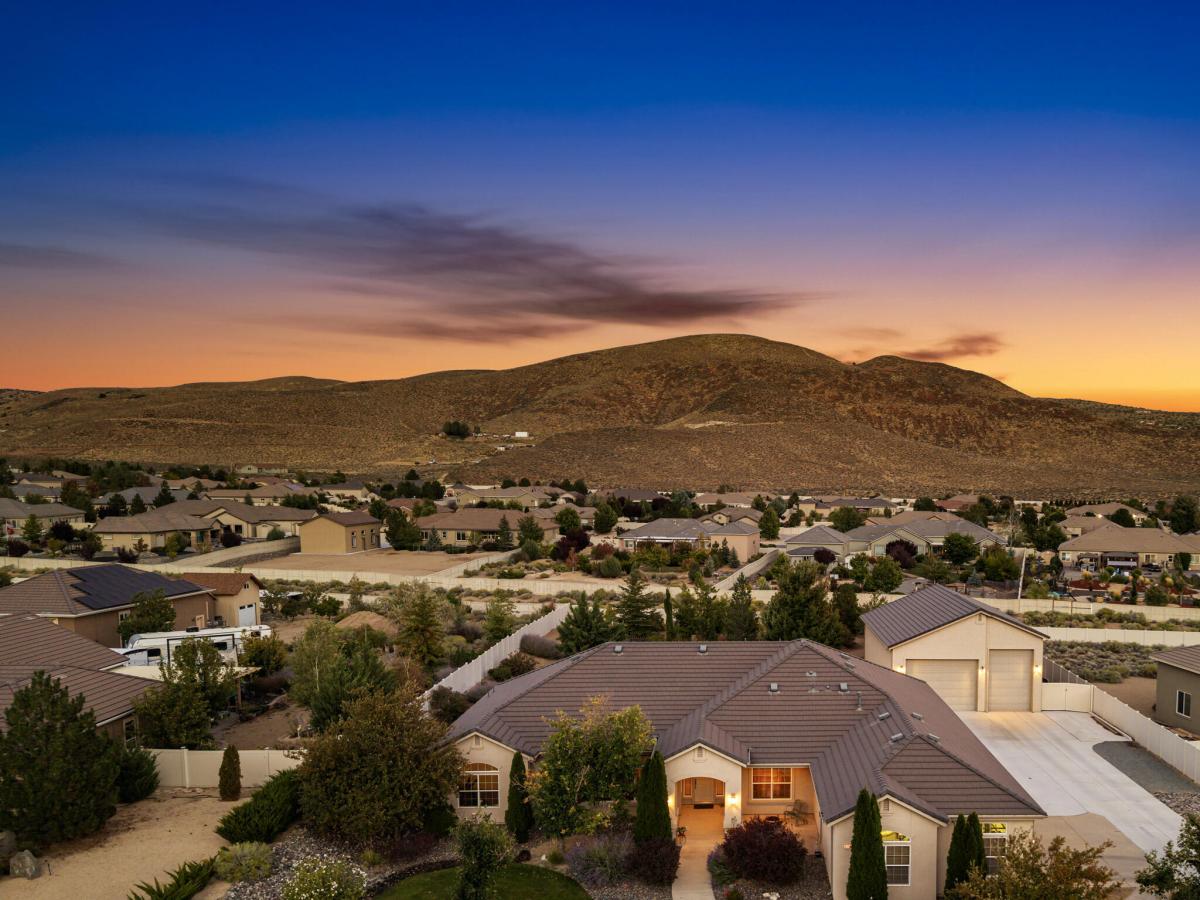


Experience the perfect blend of luxury and functionality in this spacious 5-bedroom, 3-bath residence located in the serene, mature Pebble Creek neighborhood of Spanish Springs. Nestled on a beautifully landscaped 0.88-acre lot, this home offers the privacy and space you’ve been searching for. For the hobbyist or car enthusiast, this property is unmatched. Beyond the roomy 3-car garage, you’ll find an incredible 1,491 sq. ft. heated RV garage and workshop, fully equipped with piped-in air compression. The open-concept floor plan is designed for both living and entertaining. The dramatic entry is flanked by a formal dining room and a versatile office space that can easily serve as a formal living room. At the heart of the home, the chef’s kitchen features endless granite countertops, custom cherry cabinetry, a walk-in pantry, and premium appliances, including a Thermador gas range, convenient warming drawer and a high-end Wolf double oven. The expansive primary suite serves as a private retreat, featuring a sitting/office area with backyard access and a spa-inspired bathroom with dual vanities, a soaking tub, and a massive walk-in closet. The home’s intelligent layout provides privacy, with two bedrooms on the primary side and three additional bedrooms on the opposite side of the home, complemented by a convenient hallway computer desk. Tall ceilings throughout create a light and airy feeling. Outdoor living is elevated by a fully landscaped, mature yard that includes a fenced vegetable garden and an expansive patio—perfect for hosting. The outdoor kitchen is complete with a piped-gas barbecue, granite counters, and a sink. With an incredibly low HOA fee of just $325/year, this property offers a rare combination of luxury, practicality, and value. Welcome home.
Property Details
Price:
$1,199,900
MLS #:
260010775
Status:
Active
Beds:
5
Baths:
3
Type:
Single Family
Subtype:
Single Family Residence
Subdivision:
Pebble Creek 5
Listed Date:
Aug 20, 2026
Finished Sq Ft:
3,488
Total Sq Ft:
3,488
Lot Size:
38,332 sqft / 0.88 acres (approx)
Year Built:
2007
See this Listing
Schools
Elementary School:
Taylor
Middle School:
Shaw Middle School
High School:
Spanish Springs
Interior
Appliances
Dishwasher, Disposal, Double Oven, Electric Oven, ENERGY STAR Qualified Appliances, Gas Cooktop, Gas Range, Microwave, Refrigerator, Self Cleaning Oven, Smart Appliance(s)
Bathrooms
3 Full Bathrooms
Cooling
Central Air, ENERGY STAR Qualified Equipment
Flooring
Carpet, Porcelain, Vinyl
Heating
ENERGY STAR Qualified Equipment, Forced Air, Natural Gas
Interior Features
Breakfast Bar, Ceiling Fan(s), Entrance Foyer, High Ceilings, Kitchen Island, No Interior Steps, Pantry, Walk-In Closet(s)
Laundry Features
Cabinets, Laundry Room, Shelves, Sink, Washer Hookup
Levels
One
Exterior
Association Amenities
Management
Attached Garage YN
1
Common Walls
No Common Walls
Construction Materials
Stucco
Exterior Features
Built-in Barbecue, Fire Pit, Multiple Entry Flat or Ramped, Outdoor Kitchen, Rain Gutters, RV Hookup
Fencing
Back Yard
Garage Spaces
8
Lot Features
Landscaped, Level, Sprinklers In Front, Sprinklers In Rear
Other Structures
Workshop
Parking Features
Attached, Detached, Garage, Garage Door Opener, Heated Garage, RV Access/Parking, RV Garage
Parking Spots
8
Parking Total
8
Patio And Porch Features
Uncovered, Porch, Covered, Patio
Roof
Pitched, Tile
Security Features
Smoke Detector(s)
Spa Features
None
Stories
1
View
Mountain(s)
Window Features
Blinds, Double Pane Windows, Vinyl Frames, Window Coverings
Financial
HOA Fee
$325
HOA Fee Frequency
Annually
HOA Name
Pebble Creek POA
Taxes
$5,795
Map
Community
- Address12200 Hidden Hills Drive Sparks NV
- SubdivisionPebble Creek 5
- CitySparks
- CountyWashoe
- Zip Code89441
Market Summary
Current real estate data for Single Family in Sparks as of Oct 20, 2026
289
Single Family Listed
72
Avg DOM
298
Avg $ / SqFt
$642,911
Avg List Price
Property Summary
- Located in the Pebble Creek 5 subdivision, 12200 Hidden Hills Drive Sparks NV is a Single Family for sale in Sparks, NV, 89441. It is listed for $1,199,900 and features 5 beds, 3 baths, and has approximately 3,488 square feet of living space, and was originally constructed in 2007. The current price per square foot is $344. The average price per square foot for Single Family listings in Sparks is $298. The average listing price for Single Family in Sparks is $642,911.
Similar Listings Nearby
 Courtesy of Dickson Realty – Sparks. Disclaimer: All data relating to real estate for sale on this page comes from the Broker Reciprocity (BR) of the Northern Nevada Regional MLS. Detailed information about real estate listings held by brokerage firms other than Ascent Property Group include the name of the listing broker. Neither the listing company nor Ascent Property Group shall be responsible for any typographical errors, misinformation, misprints and shall be held totally harmless. The Broker providing this data believes it to be correct, but advises interested parties to confirm any item before relying on it in a purchase decision. Copyright 2026. Northern Nevada Regional MLS. All rights reserved.
 12200 Hidden Hills Drive
Sparks, NV