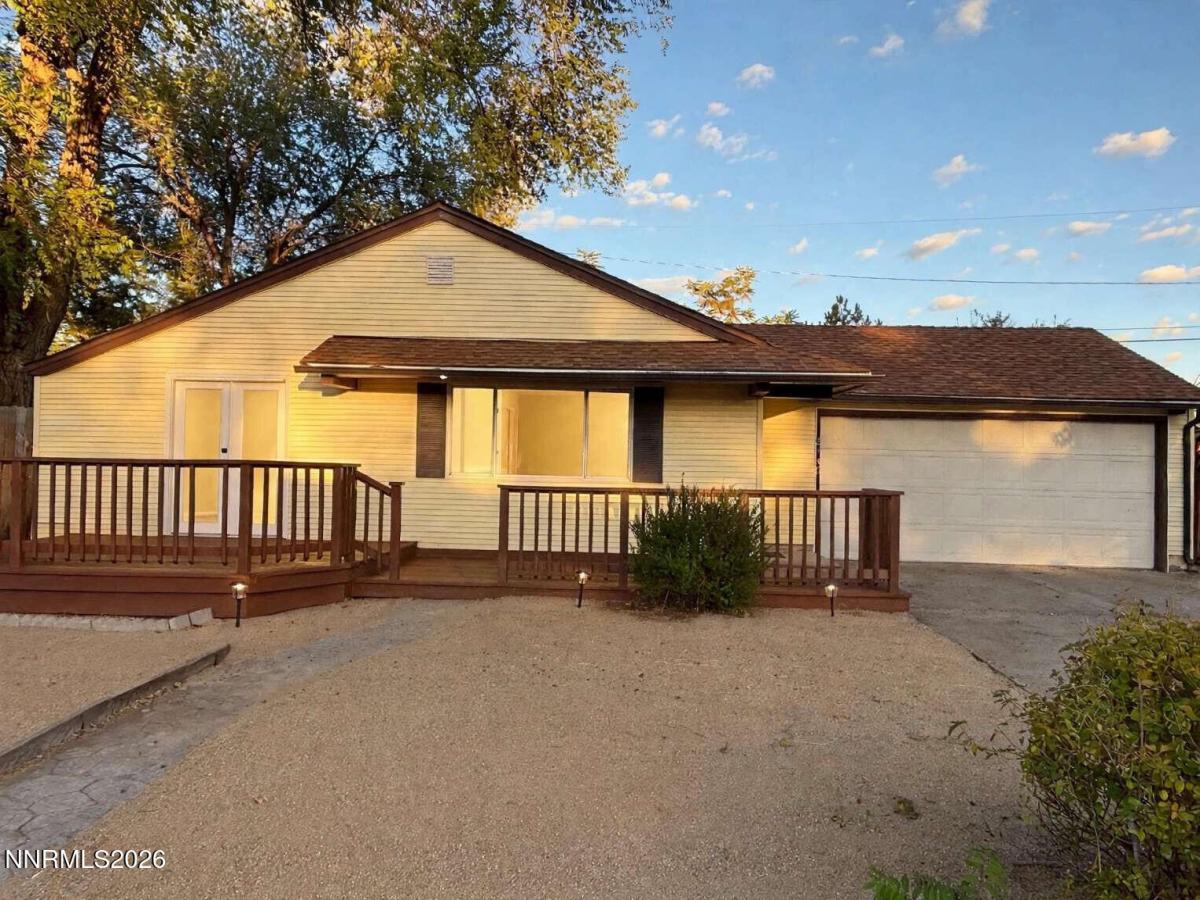


Welcome to your future home – charming, tastefully modern, and move in ready. Completely modernized from floor to ceiling, this property boasts NEW floors and trim, quartz countertops, solid core doors and dimmers throughout, new paint, long lasting porcelain kitchen and bathroom floors, new sinks, faucets, and fixtures. No detail was overlooked. The forced air furnace was recently installed and the high powered evaporative cooler is <1 year old. Recessed lighting and updated stainless appliances add the modern touch. What really makes this home stand out is the spacious 2 car garage so you'll never have to shovel snow off your cars again. In addition, the large, freestanding backyard shed is perfect for storing toys, tools, or even creating a studio workshop. 4 bedrooms makes for the perfect home thanks to the tasteful updates and central location When not enjoying the beautiful interior, one can relax in the private, shaded backyard and patio, xeriscaped with low maintenance DG creating the perfect environment for firepits under the stars with friends. Or, watch the sunset on the spacious, newly painted front deck. This is your opportunity to make this rare 4 bedroom home yours.
Property Details
Price:
$444,900
MLS #:
260013391
Status:
Active
Beds:
4
Baths:
1.5
Type:
Single Family
Subtype:
Single Family Residence
Subdivision:
Green Brae Terrace Westerly Addition H
Listed Date:
Oct 21, 2026
Finished Sq Ft:
1,260
Total Sq Ft:
1,260
Lot Size:
6,447 sqft / 0.15 acres (approx)
Year Built:
1959
See this Listing
Schools
Elementary School:
Maxwell
Middle School:
Sparks
High School:
Sparks
Interior
Appliances
Dishwasher, Gas Cooktop, Gas Range, Refrigerator
Bathrooms
1 Full Bathroom, 1 Half Bathroom
Cooling
Central Air, Evaporative Cooling
Flooring
Ceramic Tile, Luxury Vinyl
Heating
Forced Air, Natural Gas
Interior Features
Ceiling Fan(s), No Interior Steps, Pantry
Laundry Features
Shelves, Washer Hookup
Levels
One
Exterior
Attached Garage YN
1
Common Walls
No Common Walls
Construction Materials
Insulation – Blown-In, Frame
Exterior Features
Dog Run
Fencing
Back Yard, Full
Garage Spaces
2
Lot Features
Level, Sprinklers In Rear
Other Structures
Shed(s)
Parking Features
Attached, Garage, Garage Door Opener
Parking Spots
2
Parking Total
2
Patio And Porch Features
Covered, Patio, Deck
Roof
Composition
Security Features
Smoke Detector(s)
Spa Features
None
Stories
1
Window Features
Double Pane Windows, Vinyl Frames
Financial
Taxes
$1,078
Map
Community
- Address2740 11th Street Sparks NV
- SubdivisionGreen Brae Terrace Westerly Addition H
- CitySparks
- CountyWashoe
- Zip Code89431
Market Summary
Current real estate data for Single Family in Sparks as of Oct 22, 2026
298
Single Family Listed
69
Avg DOM
298
Avg $ / SqFt
$646,272
Avg List Price
Property Summary
- Located in the Green Brae Terrace Westerly Addition H subdivision, 2740 11th Street Sparks NV is a Single Family for sale in Sparks, NV, 89431. It is listed for $444,900 and features 4 beds, 2 baths, and has approximately 1,260 square feet of living space, and was originally constructed in 1959. The current price per square foot is $353. The average price per square foot for Single Family listings in Sparks is $298. The average listing price for Single Family in Sparks is $646,272.
Similar Listings Nearby
 Courtesy of Congress Realty, INC.. Disclaimer: All data relating to real estate for sale on this page comes from the Broker Reciprocity (BR) of the Northern Nevada Regional MLS. Detailed information about real estate listings held by brokerage firms other than Ascent Property Group include the name of the listing broker. Neither the listing company nor Ascent Property Group shall be responsible for any typographical errors, misinformation, misprints and shall be held totally harmless. The Broker providing this data believes it to be correct, but advises interested parties to confirm any item before relying on it in a purchase decision. Copyright 2026. Northern Nevada Regional MLS. All rights reserved.
2740 11th Street
Sparks, NV