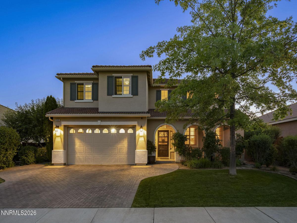
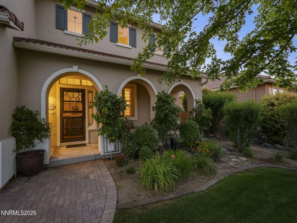
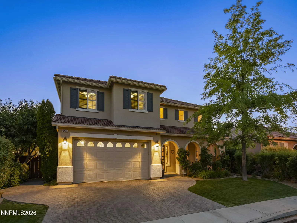
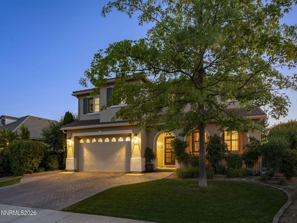
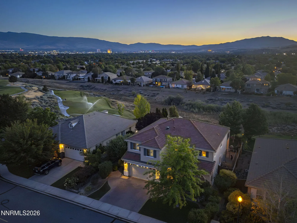
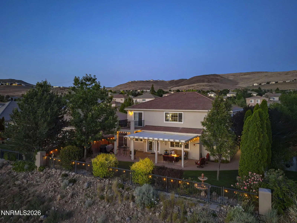
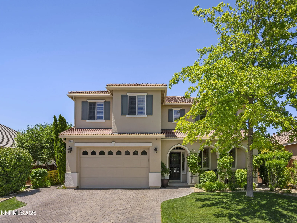
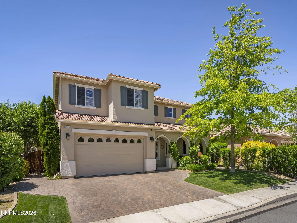
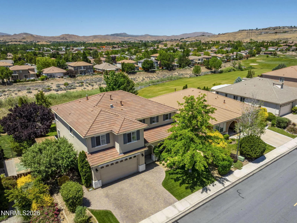
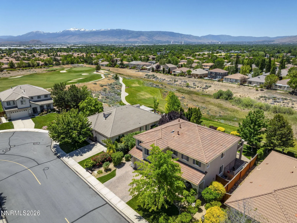
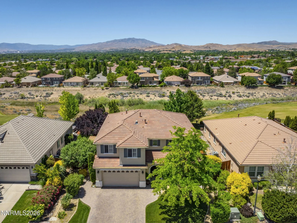
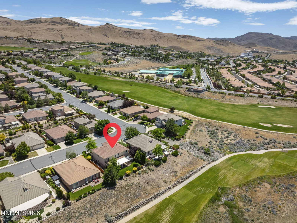
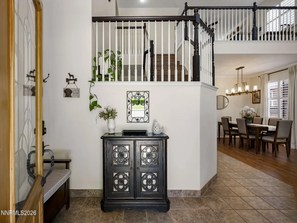
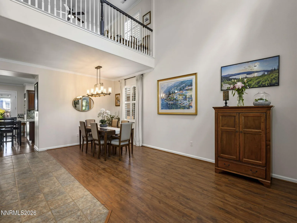
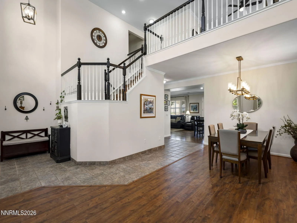
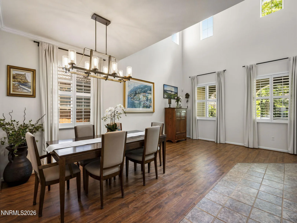
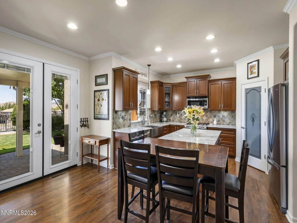
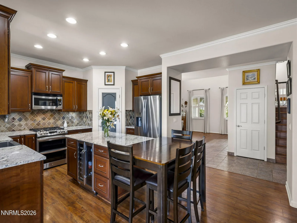
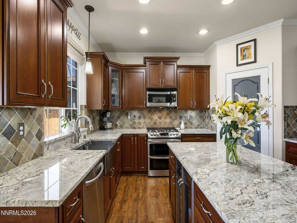
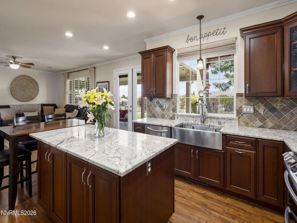
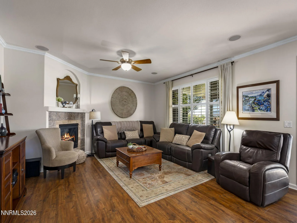
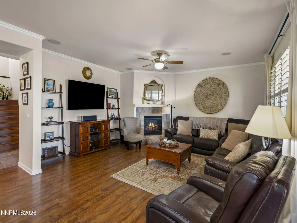
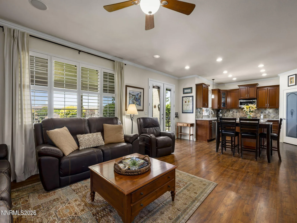
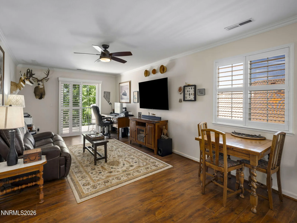
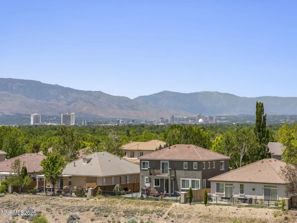
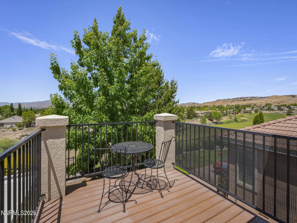
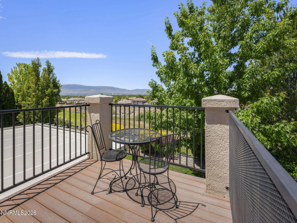
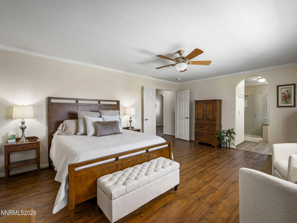
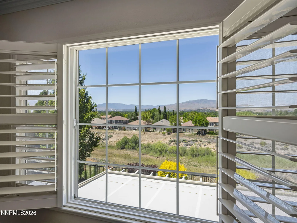
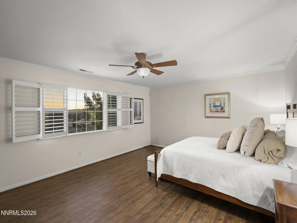
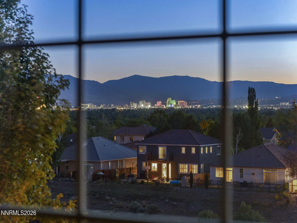
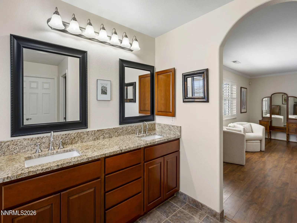
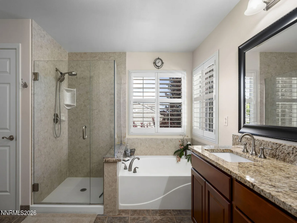
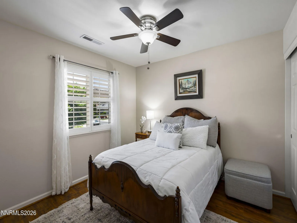
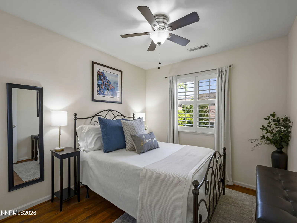
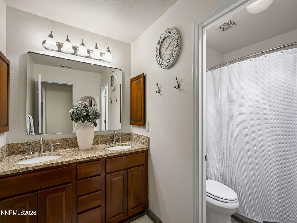
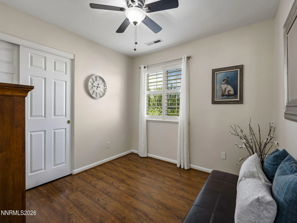
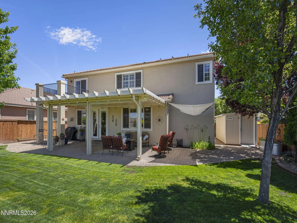
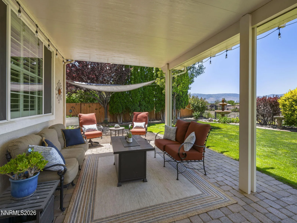
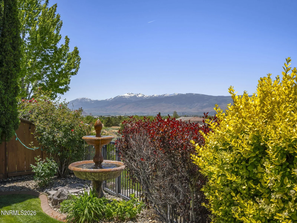
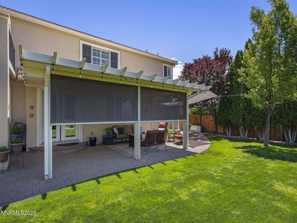
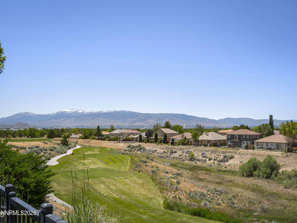
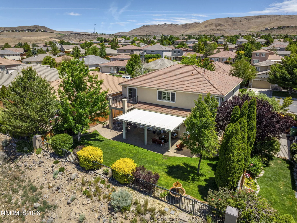
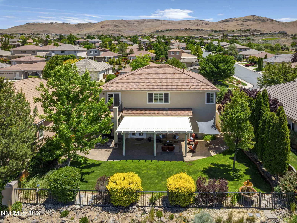
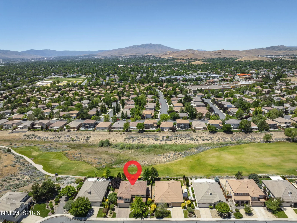
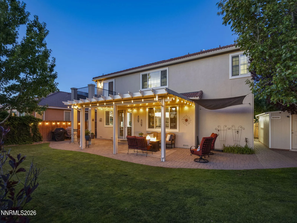
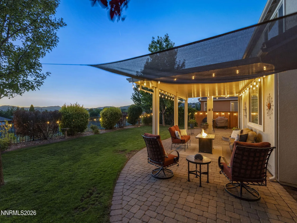
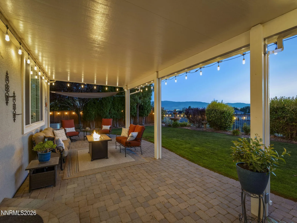
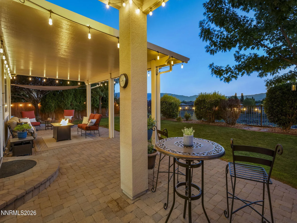
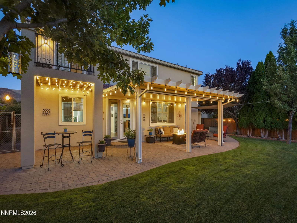
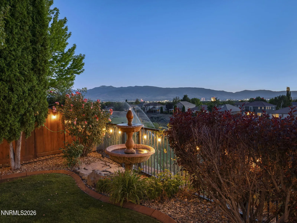
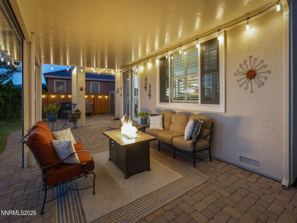
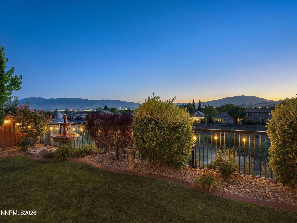
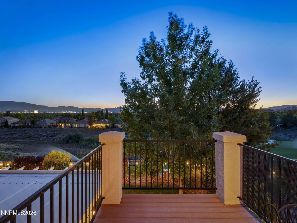
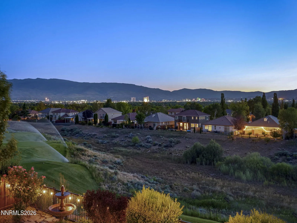
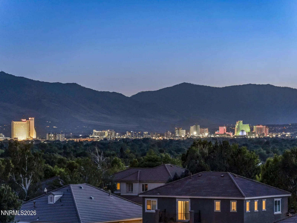
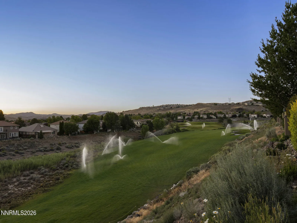
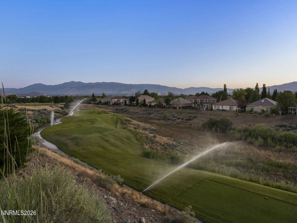
Welcome to your dream home nestled on the fifth hole of the D’Andrea Golf Course. This beautifully upgraded property blends luxury, comfort, and convenience, offering breathtaking views of the city, mountains and lush golf fairways. This home is turn-key and meticulously maintained. Enjoy peace of mind with extensive updates within the last year, including fresh interior paint, two new HVAC units, two new furnaces and a new water heater. The heart of the home features premium soft-close cabinetry, stunning granite countertops, double ovens and a classic apron front sink perfect for the home chef. The family room has surround sound for a theater movie experience. The spacious primary bedroom is a private retreat boasting elegant crown molding, french doors, customized closet organizers and incredible views. Upstairs, a versatile loft opens to a private balcony where you can relax and enjoy the panoramic views. The garage has ample storage with custom built shelving. From the moment you arrive, the paver driveway and charming front yard, complete with mature grapevines and covered porch deliver exceptional curb appeal. The backyard has an expansive covered patio for year-round enjoyment complete with an electric remote controlled sunshade for custom shade and privacy. A soothing fountain creates a tranquil ambiance against the backdrop of the golf course and mountain peaks. While this home feels like a sanctuary you are only minutes away from everyday needs. Enjoy quick and easy access to the freeway, schools, shopping and dining options. Don’t miss your chance to own this D’Andrea gem.
Property Details
Price:
$795,000
MLS #:
260009052
Status:
Active
Beds:
4
Baths:
2.5
Type:
Single Family
Subtype:
Single Family Residence
Subdivision:
Firenze @ D`Andrea Phase 3
Listed Date:
Jul 16, 2026
Finished Sq Ft:
2,749
Total Sq Ft:
2,749
Lot Size:
6,878 sqft / 0.16 acres (approx)
Year Built:
2003
See this Listing
Schools
Elementary School:
Moss
Middle School:
Mendive
High School:
Reed
Interior
Appliances
Additional Refrigerator(s), Dishwasher, Disposal, Double Oven, Gas Cooktop, Microwave, Refrigerator
Bathrooms
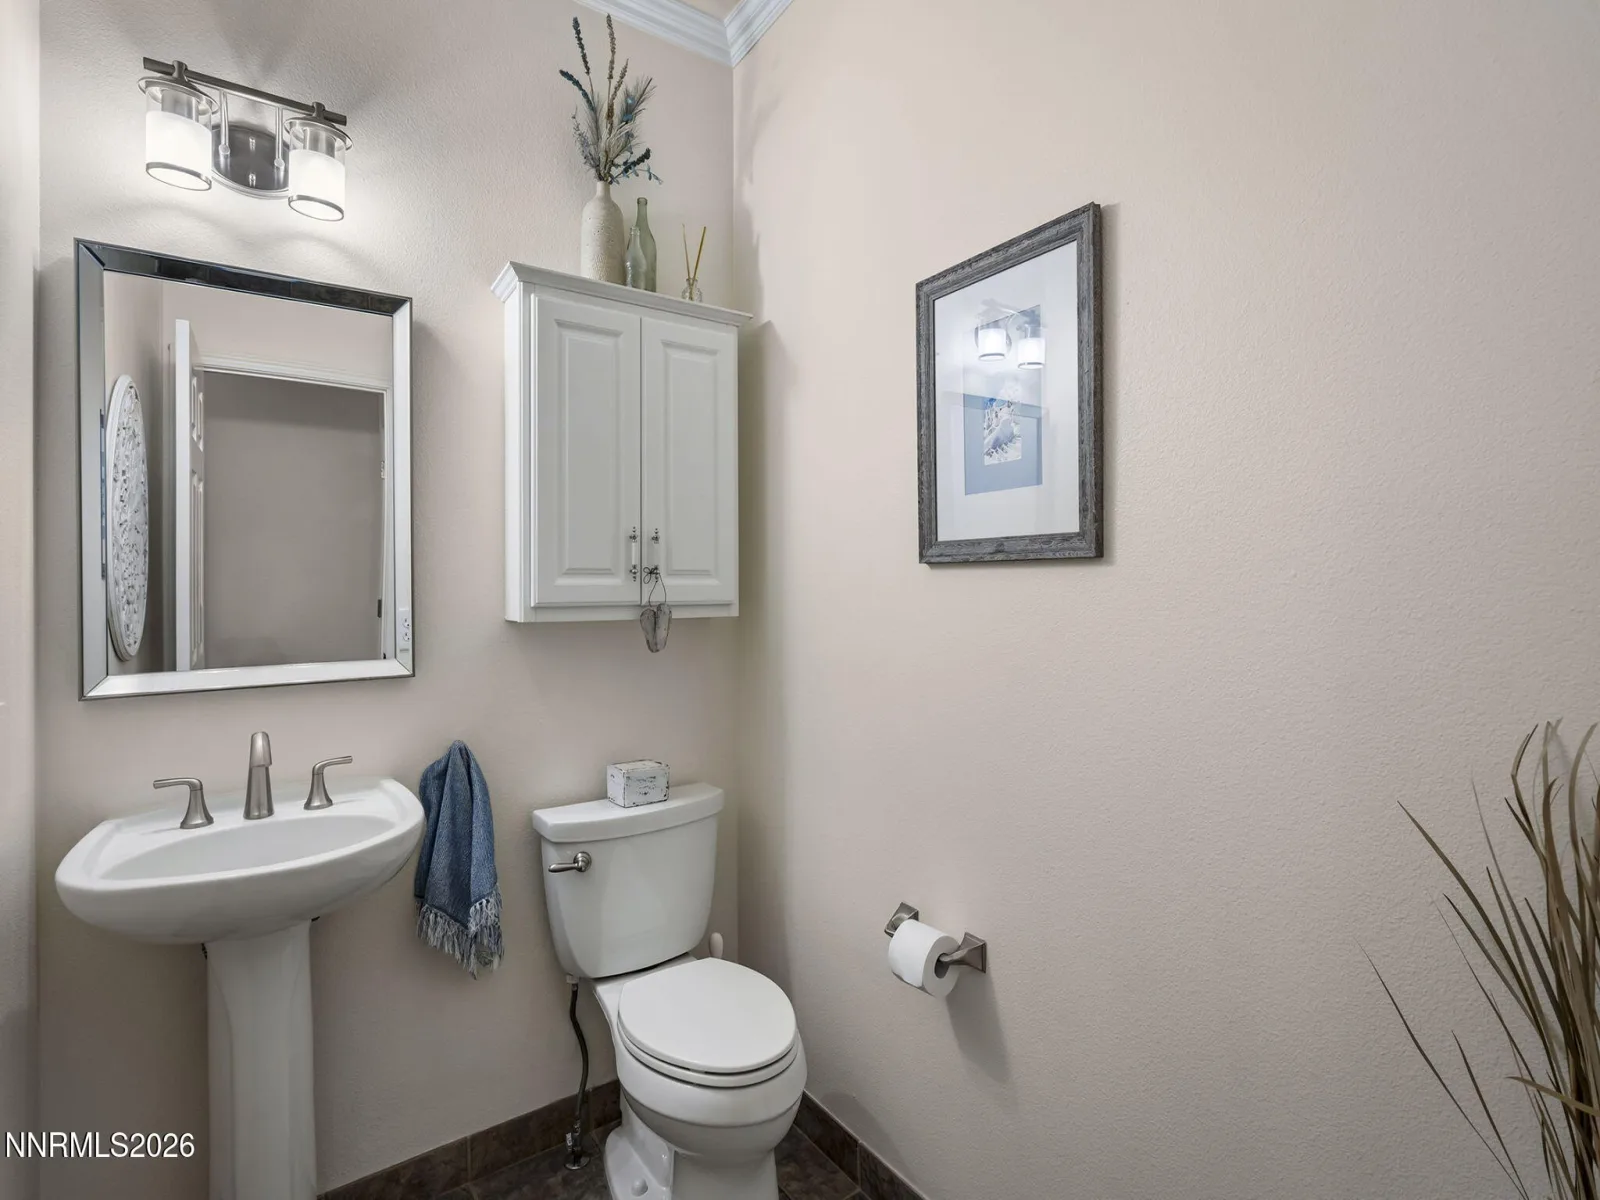
2 Full Bathrooms, 1 Half Bathroom
Cooling
Central Air
Fireplaces Total
1
Flooring
Ceramic Tile, Laminate
Heating
Fireplace(s), Forced Air, Natural Gas
Interior Features
Breakfast Bar, Ceiling Fan(s), Central Vacuum, Entrance Foyer, High Ceilings, Kitchen Island, Loft, Pantry, Vaulted Ceiling(s), Walk-In Closet(s)
Laundry Features
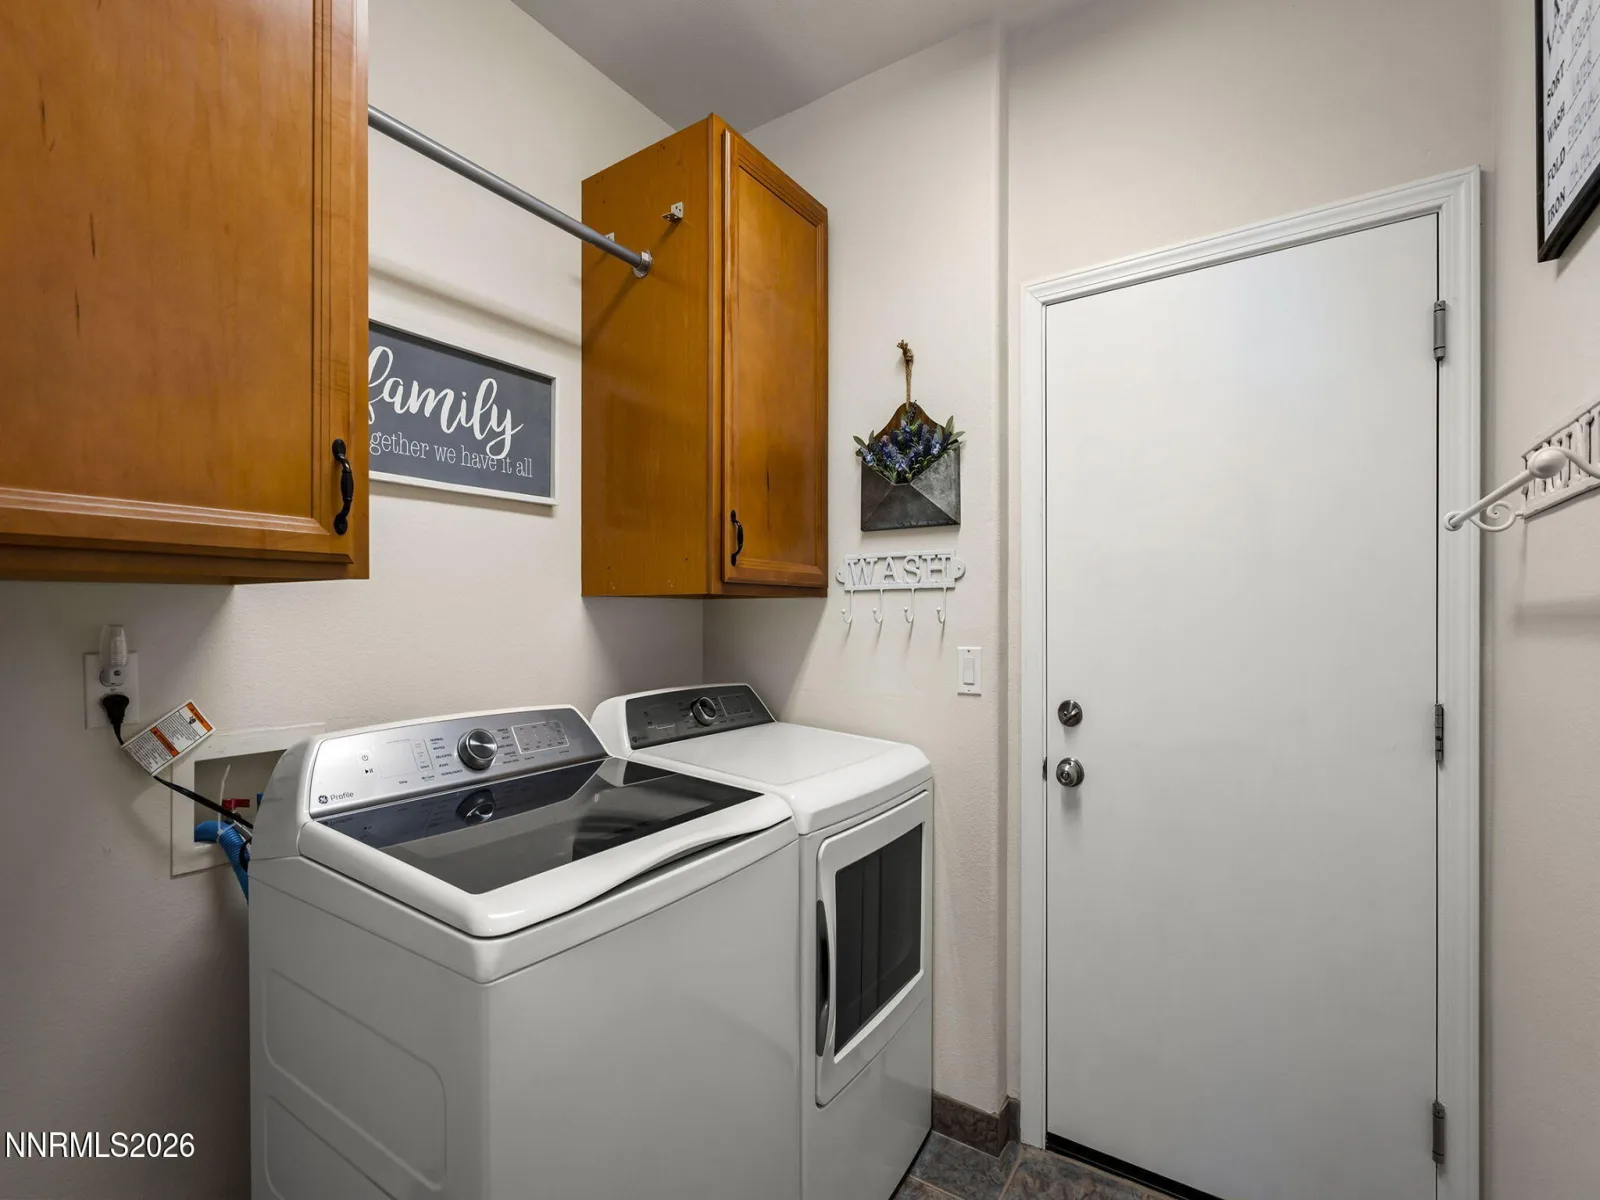
Cabinets, Laundry Room, Washer Hookup
Levels
Two
Exterior
Association Amenities
None
Attached Garage YN
1
Common Walls
No Common Walls
Construction Materials
Stucco
Exterior Features
Balcony, Rain Gutters
Fencing
Back Yard
Garage Spaces
3
Lot Features
Landscaped, Level, On Golf Course, Sprinklers In Front, Sprinklers In Rear
Other Structures
Shed(s)
Parking Features
Attached, Garage, Garage Door Opener, Tandem
Parking Spots
3
Parking Total
3
Patio And Porch Features
Porch, Covered, Patio, Deck
Roof
Pitched, Tile
Security Features
Carbon Monoxide Detector(s), Smoke Detector(s)
Spa Features
None
Stories
2
View
City, Golf Course, Mountain(s)
Window Features
Double Pane Windows, Drapes, Rods, Vinyl Frames
Financial
HOA Fee
$36
HOA Fee Frequency
Monthly
HOA Name
D’Andrea HOA
Taxes
$4,138
Map
Community
- Address2435 Tuscan Way Sparks NV
- SubdivisionFirenze @ D`Andrea Phase 3
- CitySparks
- CountyWashoe
- Zip Code89434
Market Summary
Current real estate data for Single Family in Sparks as of Oct 20, 2026
289
Single Family Listed
72
Avg DOM
298
Avg $ / SqFt
$642,911
Avg List Price
Property Summary
- Located in the Firenze @ D`Andrea Phase 3 subdivision, 2435 Tuscan Way Sparks NV is a Single Family for sale in Sparks, NV, 89434. It is listed for $795,000 and features 4 beds, 3 baths, and has approximately 2,749 square feet of living space, and was originally constructed in 2003. The current price per square foot is $289. The average price per square foot for Single Family listings in Sparks is $298. The average listing price for Single Family in Sparks is $642,911.
Similar Listings Nearby
 Courtesy of Ferrari-Lund R.E. Sparks. Disclaimer: All data relating to real estate for sale on this page comes from the Broker Reciprocity (BR) of the Northern Nevada Regional MLS. Detailed information about real estate listings held by brokerage firms other than Ascent Property Group include the name of the listing broker. Neither the listing company nor Ascent Property Group shall be responsible for any typographical errors, misinformation, misprints and shall be held totally harmless. The Broker providing this data believes it to be correct, but advises interested parties to confirm any item before relying on it in a purchase decision. Copyright 2026. Northern Nevada Regional MLS. All rights reserved.
 2435 Tuscan Way
Sparks, NV