

SELLER CREDIT!!!
Seller is offering a credit of up to 2% of the purchase price towards buyer’s allowable closing costs, prepaid expenses, and/or interest rate buydown, subject to lender approval.
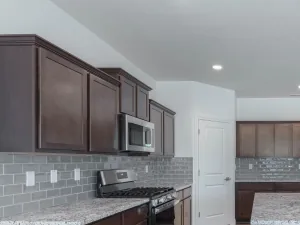
Welcome home to this charming 3-bedroom, 2-bath home offering 1,660 square feet of comfortable living space in Cold Springs! Step inside to discover a spacious and inviting layout featuring two separate living areas, providing plenty of room to relax, entertain, or spread out. The bright and welcoming living room offers a cozy atmosphere, while the additional living space features vaulted ceilings and access to the backyard.
Step outside and discover a backyard designed for entertaining and enjoying the outdoors! The expansive covered deck offers plenty of space for gatherings, relaxing evenings, or weekend barbecues. Enjoy the hot tub, outdoor seating areas, and a built-in bar area that adds to the possibilities for outdoor entertaining. The fully fenced backyard provides additional space to make your own.
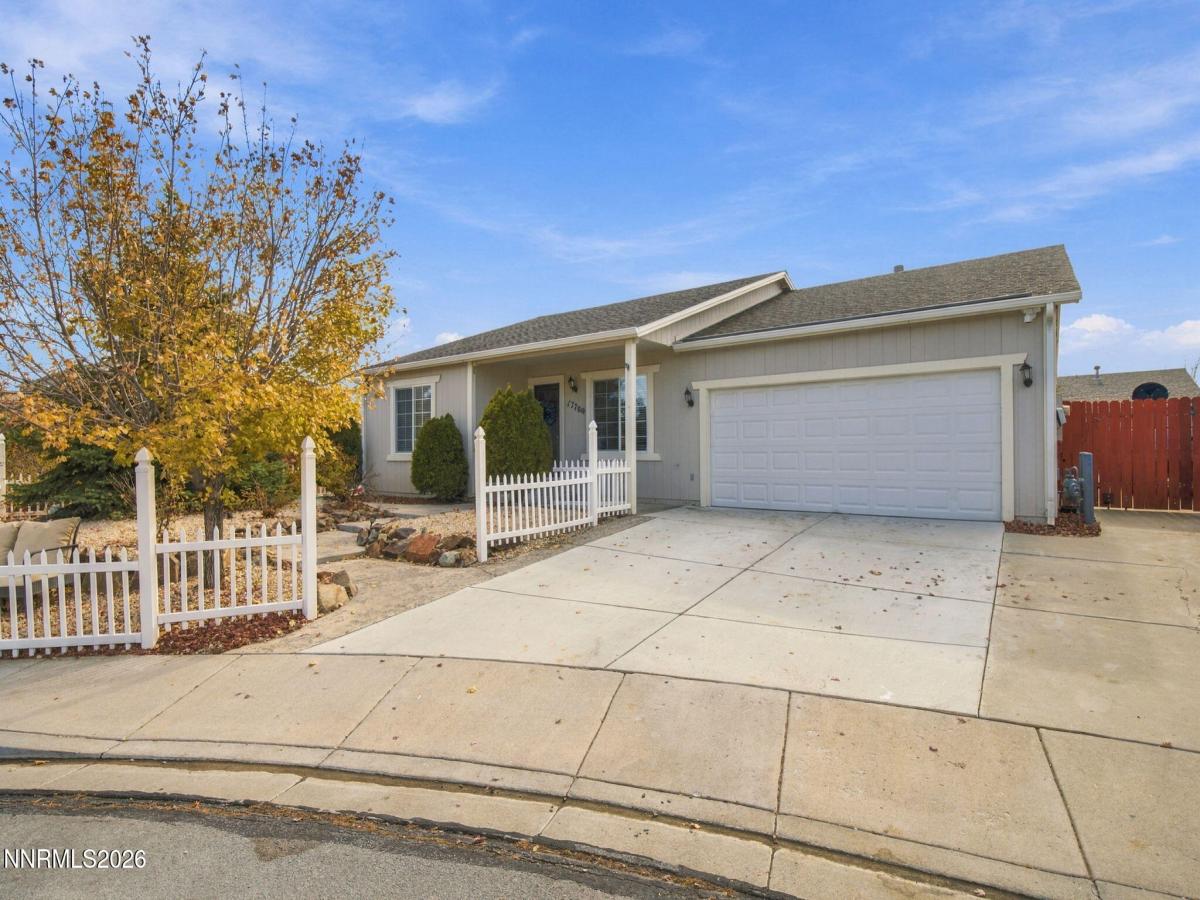
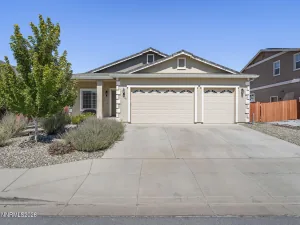
Out front, you’ll appreciate the low-maintenance landscaping, charming white picket fence, and attached two-car garage. With a versatile floor plan, generous indoor living spaces, and an outdoor area ready for entertaining, this Cold Springs home offers a wonderful opportunity to make it your own. Come see all the possibilities this property has to offer!
Seller is offering a credit of up to 2% of the purchase price towards buyer’s allowable closing costs, prepaid expenses, and/or interest rate buydown, subject to lender approval.
Welcome home to this charming 3-bedroom, 2-bath home offering 1,660 square feet of comfortable living space in Cold Springs! Step inside to discover a spacious and inviting layout featuring two separate living areas, providing plenty of room to relax, entertain, or spread out. The bright and welcoming living room offers a cozy atmosphere, while the additional living space features vaulted ceilings and access to the backyard.
Step outside and discover a backyard designed for entertaining and enjoying the outdoors! The expansive covered deck offers plenty of space for gatherings, relaxing evenings, or weekend barbecues. Enjoy the hot tub, outdoor seating areas, and a built-in bar area that adds to the possibilities for outdoor entertaining. The fully fenced backyard provides additional space to make your own.
Out front, you’ll appreciate the low-maintenance landscaping, charming white picket fence, and attached two-car garage. With a versatile floor plan, generous indoor living spaces, and an outdoor area ready for entertaining, this Cold Springs home offers a wonderful opportunity to make it your own. Come see all the possibilities this property has to offer!
Property Details
Price:
$450,000
MLS #:
260014084
Status:
Active
Beds:
3
Baths:
2
Type:
Single Family
Subtype:
Single Family Residence
Subdivision:
Woodland Village Phase 8
Listed Date:
Nov 10, 2026
Finished Sq Ft:
1,660
Total Sq Ft:
1,660
Lot Size:
6,585 sqft / 0.15 acres (approx)
Year Built:
2003
See this Listing
Schools
Elementary School:
Michael Inskeep
Middle School:
Cold Springs
High School:
North Valleys
Interior
Appliances
Dishwasher, Disposal, Gas Range, Microwave, Refrigerator
Bathrooms
2 Full Bathrooms
Cooling
Central Air
Flooring
Carpet, Ceramic Tile, Laminate
Heating
Forced Air, Natural Gas
Interior Features
Breakfast Bar, Ceiling Fan(s), Walk-In Closet(s)
Laundry Features
Shelves
Levels
One
Exterior
Association Amenities
None
Attached Garage YN
1
Common Walls
No Common Walls
Exterior Features
None
Fencing
Full
Garage Spaces
2
Lot Features
Cul-De-Sac, Level
Other Structures
None
Parking Features
Attached, Garage
Parking Spots
2
Parking Total
2
Patio And Porch Features
Covered, Patio
Roof
Composition, Shingle
Security Features
Smoke Detector(s)
Spa Features
Above Ground
Stories
1
View
Mountain(s)
Window Features
Double Pane Windows
Financial
HOA Fee
$132
HOA Fee Frequency
Quarterly
HOA Name
Woodland Village
Taxes
$2,220
Map
Community
- Address17700 Davenport Lane Reno NV
- SubdivisionWoodland Village Phase 8
- CityReno
- CountyWashoe
- Zip Code89508
Market Summary
Current real estate data for Single Family in Reno as of Nov 13, 2026
590
Single Family Listed
80
Avg DOM
406
Avg $ / SqFt
$1,141,288
Avg List Price
Property Summary
- Located in the Woodland Village Phase 8 subdivision, 17700 Davenport Lane Reno NV is a Single Family for sale in Reno, NV, 89508. It is listed for $450,000 and features 3 beds, 2 baths, and has approximately 1,660 square feet of living space, and was originally constructed in 2003. The current price per square foot is $271. The average price per square foot for Single Family listings in Reno is $406. The average listing price for Single Family in Reno is $1,141,288.
Similar Listings Nearby
 Courtesy of RE/MAX Professionals-Sparks. Disclaimer: All data relating to real estate for sale on this page comes from the Broker Reciprocity (BR) of the Northern Nevada Regional MLS. Detailed information about real estate listings held by brokerage firms other than Ascent Property Group include the name of the listing broker. Neither the listing company nor Ascent Property Group shall be responsible for any typographical errors, misinformation, misprints and shall be held totally harmless. The Broker providing this data believes it to be correct, but advises interested parties to confirm any item before relying on it in a purchase decision. Copyright 2026. Northern Nevada Regional MLS. All rights reserved.
17700 Davenport Lane
Reno, NV