
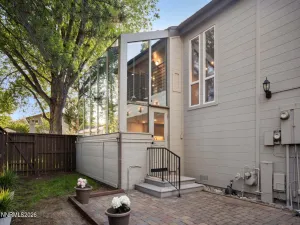

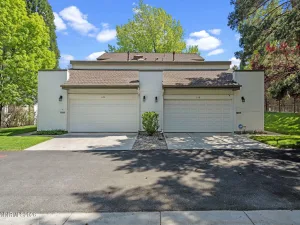
Spectacularly upgraded end unit away from city streets and noise. Partially surrounded by common-area greenbelt with mature trees and with a fenced-in, private patio. Many interior features you’d usually find in a high-end, single family residence, including soft-close cabinets and roll-out shelves in the kitchen, primary bath, and half-bath, solid surface counters everywhere, a partial-island with an extra wide deep sink and breakfast bar, a French door to the patio with lots of extra, full-length windows along the dining area, there is a raised entry foyer with smooth tile flooring and a window over the front doors to provide light to the room, all three baths have been fully remodeled, there’s a tile backsplash above the kitchen counter, under-stairs storage, there are planters with lovely flowers and lighting on the paver-floored and fenced patio, ceiling fans in all three bedrooms (including the loft bedroom) as well as in the living room, extra wide mirrored closet doors in the primary bedroom, black-out curtains and rods downstairs and in the primary bedroom, luxury vinyl planking downstairs, and so much more! The dining area has a niche for a set of dish cabinets or a decorative display and there is built-in lighting at the top – built-in cabinets could also be installed here. Outside the front door by the driveway is also a small flower bed with a variety of beautiful blooms when in season and mature trees to shade the entry walk for a large part of the day. Everything about this place has been done with exquisite taste and care. The upgrades ran in excess of one hundred thousand dollars! There is very little to do to improve this home except move your own belongings in and arrange them for your comfort and lifestyle, and put your favorite artwork on the walls.
Property Details
Price:
$539,900
MLS #:
260007820
Status:
Active
Beds:
3
Baths:
2.5
Type:
Condo
Subtype:
Condominium
Subdivision:
Willowbrook 2
Listed Date:
Jun 18, 2026
Finished Sq Ft:
1,658
Total Sq Ft:
1,658
Lot Size:
436 sqft / 0.01 acres (approx)
Year Built:
1979
See this Listing
Schools
Elementary School:
Huffaker
Middle School:
Pine
High School:
Reno
Interior
Appliances
Dishwasher, Disposal, Dryer, Electric Cooktop, Electric Oven, Microwave, Oven, Refrigerator, Self Cleaning Oven, Washer
Bathrooms
2 Full Bathrooms, 1 Half Bathroom
Cooling
Central Air
Fireplaces Total
1
Flooring
Carpet, Ceramic Tile, Luxury Vinyl, Tile
Heating
Fireplace(s), Forced Air, Natural Gas
Interior Features
Breakfast Bar, Ceiling Fan(s), Entrance Foyer, High Ceilings, Pantry, Smart Thermostat, Vaulted Ceiling(s)
Laundry Features
In Hall, Laundry Closet, Shelves, Washer Hookup
Levels
Two
Exterior
Association Amenities
Clubhouse, Fitness Center, Landscaping, Parking, Pool, Recreation Room, Tennis Court(s)
Attached Garage YN
1
Common Walls
1 Common Wall, End Unit, No One Above, No One Below
Construction Materials
Frame
Exterior Features
Balcony, Rain Gutters, None
Fencing
Back Yard
Garage Spaces
2
Lot Features
Common Area, Corner Lot, Landscaped, Level, Sprinklers In Front, Sprinklers In Rear, Wooded
Other Structures
None
Parking Features
Additional Parking, Attached, Garage, Garage Door Opener
Parking Spots
2
Parking Total
2
Patio And Porch Features
Uncovered, Patio
Roof
Composition, Pitched, Shingle
Security Features
Smoke Detector(s)
Spa Features
None
Stories
2
Window Features
Blinds, Double Pane Windows, Drapes, Metal Frames, Rods, Vinyl Frames, Window Coverings
Financial
HOA Fee
$515
HOA Fee Frequency
Monthly
HOA Includes
Insurance, Maintenance Grounds, Maintenance Structure, Snow Removal
HOA Name
Parkwood
Taxes
$1,831
Map
Community
- Address460 Shady Lane Court Reno NV
- SubdivisionWillowbrook 2
- CityReno
- CountyWashoe
- Zip Code89509
Market Summary
Property Summary
- Located in the Willowbrook 2 subdivision, 460 Shady Lane Court Reno NV is a Condo for sale in Reno, NV, 89509. It is listed for $539,900 and features 3 beds, 3 baths, and has approximately 1,658 square feet of living space, and was originally constructed in 1979. The current price per square foot is $326. The average price per square foot for Condo listings in Reno is $317. The average listing price for Condo in Reno is $342,465.
Similar Listings Nearby
 Courtesy of Keller Williams Group One Inc.. Disclaimer: All data relating to real estate for sale on this page comes from the Broker Reciprocity (BR) of the Northern Nevada Regional MLS. Detailed information about real estate listings held by brokerage firms other than Ascent Property Group include the name of the listing broker. Neither the listing company nor Ascent Property Group shall be responsible for any typographical errors, misinformation, misprints and shall be held totally harmless. The Broker providing this data believes it to be correct, but advises interested parties to confirm any item before relying on it in a purchase decision. Copyright 2026. Northern Nevada Regional MLS. All rights reserved.
 460 Shady Lane Court
Reno, NV