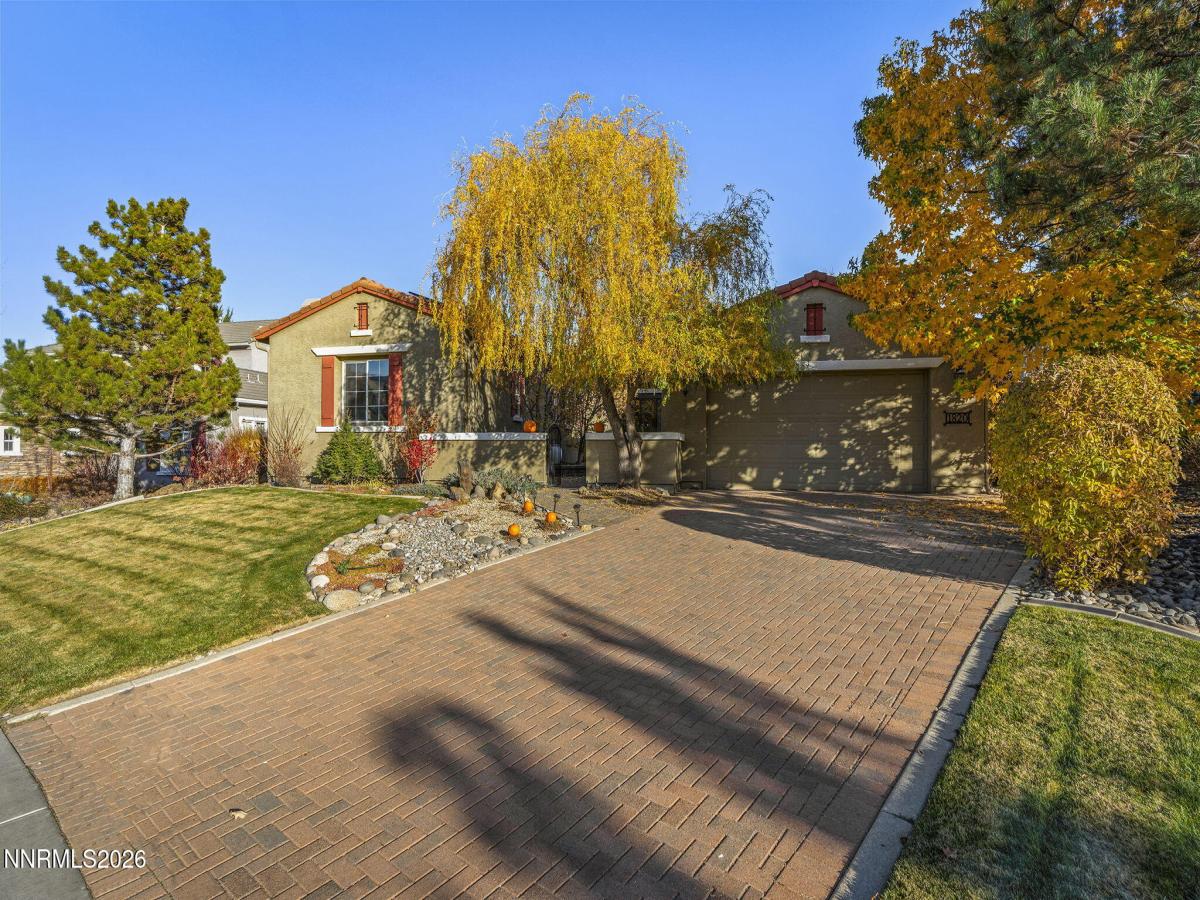


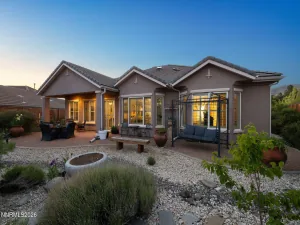
Welcome home to this beautifully appointed Somersett residence, where exceptional curb appeal, inviting indoor-outdoor living, and a wonderful sense of openness come together! A charming front courtyard entrance with attractive brick pavers and mature landscaping creates a warm first impression. Inside, the spacious open floor plan features tile flooring, generous living and dining areas, and an inviting fireplace. The well-designed kitchen showcases crisp white cabinetry, abundant counter space, and a center island with breakfast bar seating, creating a natural gathering place for everyday living and entertaining. Privately situated at the rear of the home, the primary suite offers direct access to the backyard patio, a large walk-in closet, dual vanities, a garden tub, and a separate glass-enclosed shower. Two additional bedrooms share a convenient bathroom, while a built-in workstation and Murphy bed provide flexibility for office or guest accommodations. Step outside to a beautifully landscaped backyard featuring mature trees, lush lawn, attractive paver patios, and a partially covered outdoor living area. With open space adjoining a portion of the backyard and no hillside or neighboring homes immediately behind to obstruct the outlook, this inviting setting offers a refreshing sense of openness. Additional highlights include newer Andersen patio doors, motorized top-down/bottom-up shades at the front patio doors, blackout shades in select rooms, a recently replaced water heater, an owned solar system with an existing assumable loan, and a spacious three-car tandem garage.
Beyond the home, enjoy the exceptional Somersett lifestyle! This popular master-planned community offers scenic walking and biking trails, parks, golf opportunities, swimming, fitness facilities, and a variety of recreational and social activities. Surrounded by the natural beauty of the Sierra Nevada foothills, Somersett offers a wonderful combination of outdoor recreation, community amenities, and everyday convenience. Discover a home that delivers comfort, versatility, and the lifestyle you’ve been looking for!
Beyond the home, enjoy the exceptional Somersett lifestyle! This popular master-planned community offers scenic walking and biking trails, parks, golf opportunities, swimming, fitness facilities, and a variety of recreational and social activities. Surrounded by the natural beauty of the Sierra Nevada foothills, Somersett offers a wonderful combination of outdoor recreation, community amenities, and everyday convenience. Discover a home that delivers comfort, versatility, and the lifestyle you’ve been looking for!
Property Details
Price:
$1,045,000
MLS #:
260014377
Status:
Active
Beds:
3
Baths:
2.5
Type:
Single Family
Subtype:
Single Family Residence
Subdivision:
Willow Ranch Phase 2 @ Somersett
Listed Date:
Nov 19, 2026
Finished Sq Ft:
2,593
Total Sq Ft:
2,593
Lot Size:
12,108 sqft / 0.28 acres (approx)
Year Built:
2003
See this Listing
Schools
Elementary School:
Westergard
Middle School:
Billinghurst
High School:
McQueen
Interior
Appliances
Dishwasher, Disposal, Double Oven, Dryer, Gas Cooktop, Gas Range, Microwave, Refrigerator, Washer
Bathrooms
2 Full Bathrooms, 1 Half Bathroom
Cooling
Central Air, Electric
Fireplaces Total
1
Flooring
Carpet, Ceramic Tile, Laminate
Heating
Forced Air, Natural Gas
Interior Features
Central Vacuum, Entrance Foyer, High Ceilings, Kitchen Island, Pantry, Primary Downstairs, Smart Thermostat, Walk-In Closet(s)
Laundry Features
Laundry Room, Washer Hookup
Levels
One
Exterior
Association Amenities
Clubhouse, Fitness Center, Pool, Recreation Room, Sauna, Spa/Hot Tub, Tennis Court(s)
Attached Garage YN
1
Common Walls
No Common Walls
Construction Materials
Stucco
Exterior Features
Rain Gutters
Fencing
Back Yard
Garage Spaces
3
Lot Features
Common Area, Cul-De-Sac, Landscaped, Level, Sprinklers In Front, Sprinklers In Rear
Other Structures
Shed(s)
Parking Features
Attached, Garage, Tandem
Patio And Porch Features
Uncovered, Porch, Covered, Patio
Roof
Tile
Security Features
Carbon Monoxide Detector(s), Smoke Detector(s)
Spa Features
None
Stories
1
View
Mountain(s)
Window Features
Double Pane Windows
Financial
HOA Fee
$200
HOA Fee Frequency
Monthly
HOA Name
Somersett Owners Association
Taxes
$5,735
Map
Community
- Address1820 Sun Shadow Court Reno NV
- SubdivisionWillow Ranch Phase 2 @ Somersett
- CityReno
- CountyWashoe
- Zip Code89523
Market Summary
Current real estate data for Single Family in Reno as of Nov 22, 2026
580
Single Family Listed
80
Avg DOM
406
Avg $ / SqFt
$1,136,247
Avg List Price
Property Summary
- Located in the Willow Ranch Phase 2 @ Somersett subdivision, 1820 Sun Shadow Court Reno NV is a Single Family for sale in Reno, NV, 89523. It is listed for $1,045,000 and features 3 beds, 3 baths, and has approximately 2,593 square feet of living space, and was originally constructed in 2003. The current price per square foot is $403. The average price per square foot for Single Family listings in Reno is $406. The average listing price for Single Family in Reno is $1,136,247.
Similar Listings Nearby
 Courtesy of Sierra Nevada Properties-Reno. Disclaimer: All data relating to real estate for sale on this page comes from the Broker Reciprocity (BR) of the Northern Nevada Regional MLS. Detailed information about real estate listings held by brokerage firms other than Ascent Property Group include the name of the listing broker. Neither the listing company nor Ascent Property Group shall be responsible for any typographical errors, misinformation, misprints and shall be held totally harmless. The Broker providing this data believes it to be correct, but advises interested parties to confirm any item before relying on it in a purchase decision. Copyright 2026. Northern Nevada Regional MLS. All rights reserved.
1820 Sun Shadow Court
Reno, NV