
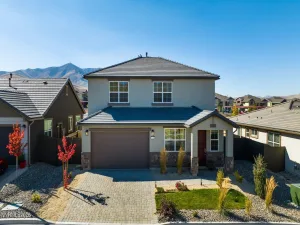
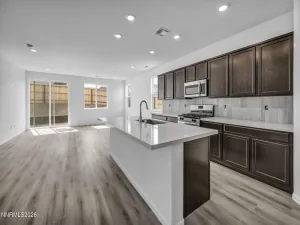
Welcome home to this beautifully maintained single-story residence in the highly desirable Golden Valley community. Offering an inviting open-concept floor plan, this turnkey home is enhanced with stylish luxury vinyl plank flooring, fresh interior paint, and abundant natural light throughout. The spacious primary suite features the added luxury of a Kohler bidet, creating a private retreat you’ll appreciate every day. Step outside to a beautifully landscaped backyard complete with an expansive paver patio, perfect for relaxing or entertaining, along with a large storage shed for added convenience and rain gutters for practical year-round protection. Energy efficiency is another standout feature, with a leased solar system averaging approximately $57 per month and current energy costs around just $50 per month, offering exceptional monthly savings. Ideally located near shopping, dining, and the local elementary school, this move-in-ready home combines comfort, convenience, and value in one exceptional package. Mortgage savings may be available for buyer’s of this listing.
Property Details
Price:
$547,500
MLS #:
260010137
Status:
Active
Beds:
3
Baths:
2
Type:
Single Family
Subtype:
Single Family Residence
Subdivision:
Wild Stallion Estates Phase 9
Listed Date:
Aug 6, 2026
Finished Sq Ft:
1,725
Total Sq Ft:
1,725
Lot Size:
6,616 sqft / 0.15 acres (approx)
Year Built:
2021
See this Listing
Schools
Elementary School:
Smith, Alice
Middle School:
OBrien
High School:
North Valleys
Interior
Appliances
Dishwasher, Disposal, Dryer, Gas Range, Microwave, Self Cleaning Oven, Washer
Bathrooms
2 Full Bathrooms
Cooling
Central Air
Flooring
Carpet, Luxury Vinyl
Heating
Forced Air, Natural Gas, Solar
Interior Features
Breakfast Bar, Ceiling Fan(s), Entrance Foyer, High Ceilings, Kitchen Island, Pantry, Primary Downstairs, Walk-In Closet(s)
Laundry Features
Cabinets, Laundry Room, Washer Hookup
Levels
One
Exterior
Association Amenities
None
Attached Garage YN
1
Common Walls
No Common Walls
Construction Materials
Insulation – Blown-In, Stucco
Exterior Features
Rain Gutters
Fencing
Back Yard
Garage Spaces
2
Lot Features
Artificial Turf, Landscaped, Level
Other Structures
Shed(s)
Parking Features
Attached, Garage, Garage Door Opener
Parking Spots
2
Parking Total
2
Patio And Porch Features
Uncovered, Covered, Patio
Roof
Composition, Pitched
Security Features
Smoke Detector(s)
Spa Features
None
Stories
1
View
Desert, Mountain(s)
Window Features
Blinds, Double Pane Windows, Vinyl Frames
Financial
HOA Fee
$40
HOA Fee Frequency
Monthly
HOA Name
Cabernet Highlands
Taxes
$3,475
Map
Community
- Address7273 Overture Drive Reno NV
- SubdivisionWild Stallion Estates Phase 9
- CityReno
- CountyWashoe
- Zip Code89506
Market Summary
Current real estate data for Single Family in Reno as of Aug 14, 2026
614
Single Family Listed
68
Avg DOM
416
Avg $ / SqFt
$1,198,756
Avg List Price
Property Summary
- Located in the Wild Stallion Estates Phase 9 subdivision, 7273 Overture Drive Reno NV is a Single Family for sale in Reno, NV, 89506. It is listed for $547,500 and features 3 beds, 2 baths, and has approximately 1,725 square feet of living space, and was originally constructed in 2021. The current price per square foot is $317. The average price per square foot for Single Family listings in Reno is $416. The average listing price for Single Family in Reno is $1,198,756.
Similar Listings Nearby
 Courtesy of Redfin. Disclaimer: All data relating to real estate for sale on this page comes from the Broker Reciprocity (BR) of the Northern Nevada Regional MLS. Detailed information about real estate listings held by brokerage firms other than Ascent Property Group include the name of the listing broker. Neither the listing company nor Ascent Property Group shall be responsible for any typographical errors, misinformation, misprints and shall be held totally harmless. The Broker providing this data believes it to be correct, but advises interested parties to confirm any item before relying on it in a purchase decision. Copyright 2026. Northern Nevada Regional MLS. All rights reserved.
 7273 Overture Drive
Reno, NV