
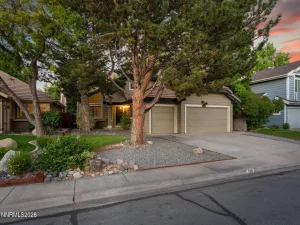
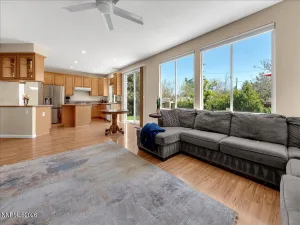
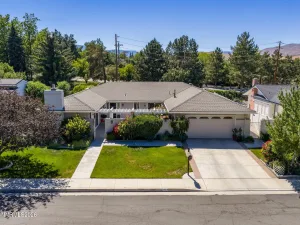
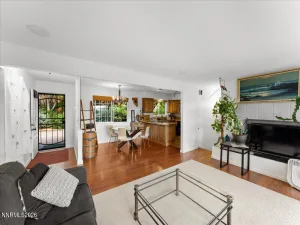
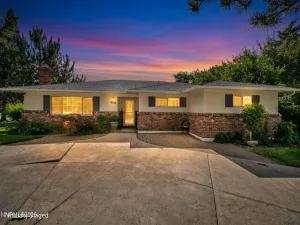
Unlock the possibilities of this “Diamond in the Rough” on a lush .36-acre corner lot in prime SW Reno. Built in 1979 and in mostly original condition, the home has solid bones, excellent insulation, a 2025 premium furnace, mature landscaping, and tons of upside potential. The functional floor plan has the primary en-suite and two additional bedrooms with a full bathroom upstairs, along with a main floor guest bedroom/office and another full bathroom. The indoor living spaces are also on the main floor and include a formal living and dining room, kitchen and breakfast nook, and a family room with a wood burning fireplace and slider opening to the grassy back yard, which also has unlimited potential. This quiet, established neighborhood has no HOA and offers the perfect blend of tranquility, space, and convenience. Zoned for top rated public schools and just minutes from the grocery store, parks, Caughlin walking trails, the Truckee River, and I-80, this property’s location is one of the best. Whether you’re an investor, a contractor, or want to design your forever-home, this property presents a rare opportunity to reimagine, transform, and build instant equity.
Property Details
Price:
$700,000
MLS #:
260008692
Status:
Active
Beds:
4
Baths:
3
Type:
Single Family
Subtype:
Single Family Residence
Subdivision:
West Plumb Lane Estates 1
Listed Date:
Jul 8, 2026
Finished Sq Ft:
2,748
Total Sq Ft:
2,748
Lot Size:
15,682 sqft / 0.36 acres (approx)
Year Built:
1979
See this Listing
Schools
Elementary School:
Gomm
Middle School:
Swope
High School:
Reno
Interior
Appliances
Dishwasher, Disposal, Dryer, Refrigerator, Washer
Bathrooms
3 Full Bathrooms
Cooling
Central Air, Electric
Fireplaces Total
1
Flooring
Carpet, Ceramic Tile
Heating
Forced Air, Natural Gas
Interior Features
Breakfast Bar, Entrance Foyer, High Ceilings, Vaulted Ceiling(s)
Laundry Features
Cabinets, Laundry Room, Shelves, Washer Hookup
Levels
Two
Exterior
Attached Garage YN
1
Common Walls
No Common Walls
Construction Materials
Frame, HardiPlank Type
Exterior Features
None
Fencing
Back Yard, Partial
Garage Spaces
3
Lot Features
Corner Lot, Landscaped, Level, Sloped Up, Sprinklers In Front, Sprinklers In Rear
Other Structures
None
Parking Features
Attached, Garage
Parking Spots
6
Parking Total
6
Patio And Porch Features
Uncovered, Porch, Covered, Patio, Deck
Roof
Composition, Shingle
Security Features
Smoke Detector(s)
Spa Features
None
Stories
2
View
Trees/Woods
Window Features
Aluminum Frames, Double Pane Windows, Vinyl Frames, Window Coverings
Financial
Taxes
$3,096
Map
Community
- Address3395 Thornhill Drive Reno NV
- SubdivisionWest Plumb Lane Estates 1
- CityReno
- CountyWashoe
- Zip Code89509
Market Summary
Current real estate data for Single Family in Reno as of Jul 19, 2026
598
Single Family Listed
68
Avg DOM
427
Avg $ / SqFt
$1,274,502
Avg List Price
Property Summary
- Located in the West Plumb Lane Estates 1 subdivision, 3395 Thornhill Drive Reno NV is a Single Family for sale in Reno, NV, 89509. It is listed for $700,000 and features 4 beds, 3 baths, and has approximately 2,748 square feet of living space, and was originally constructed in 1979. The current price per square foot is $255. The average price per square foot for Single Family listings in Reno is $427. The average listing price for Single Family in Reno is $1,274,502.
Similar Listings Nearby
 Courtesy of Ferrari-Lund Real Estate Reno. Disclaimer: All data relating to real estate for sale on this page comes from the Broker Reciprocity (BR) of the Northern Nevada Regional MLS. Detailed information about real estate listings held by brokerage firms other than Ascent Property Group include the name of the listing broker. Neither the listing company nor Ascent Property Group shall be responsible for any typographical errors, misinformation, misprints and shall be held totally harmless. The Broker providing this data believes it to be correct, but advises interested parties to confirm any item before relying on it in a purchase decision. Copyright 2026. Northern Nevada Regional MLS. All rights reserved.
 3395 Thornhill Drive
Reno, NV