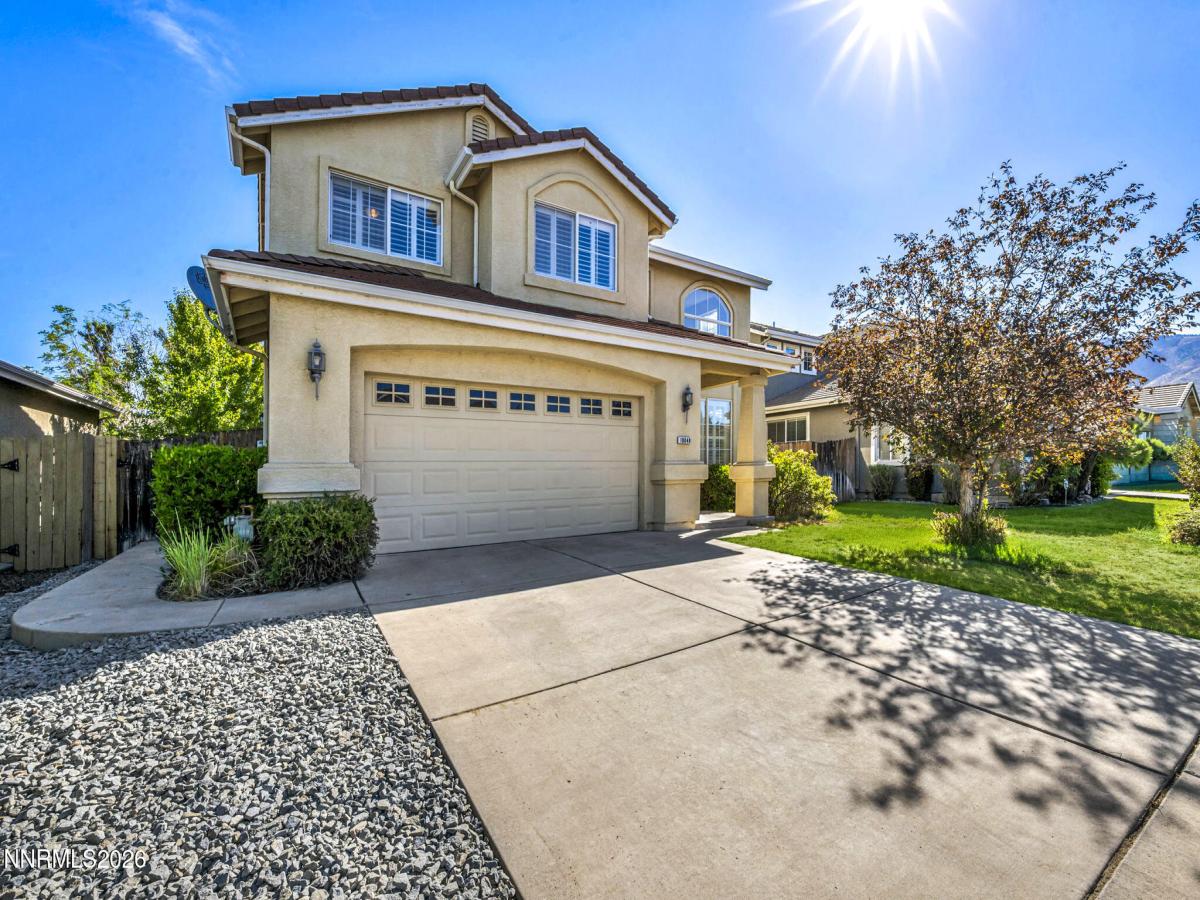
Homes in this condition don’t last—move right in and start enjoying it from day one! Welcome to this move-in ready Damonte Ranch home where the work has already been done for you! Featuring 3 bedrooms, 2.5 bathrooms, and a versatile loft, this home offers a functional layout with plenty of space to live, work, and relax. Inside, you’ll find fresh interior paint, custom window shutters, and all appliances included, making this home truly ready for its next owner. Step outside to a completely refreshed backyard featuring brand-new grass, mulch, decorative rock, and a covered patio—perfect for relaxing, entertaining, or enjoying Northern Nevada evenings. Located in highly desirable Damonte Ranch, you’ll be close to shopping, dining, parks, schools, and everything South Reno has to offer.
Property Details
Price:
$650,000
MLS #:
260010739
Status:
Active
Beds:
3
Baths:
2.5
Type:
Single Family
Subtype:
Single Family Residence
Subdivision:
Villages At Damonte Ranch 13C
Listed Date:
Aug 19, 2026
Finished Sq Ft:
1,780
Total Sq Ft:
1,780
Lot Size:
4,999 sqft / 0.12 acres (approx)
Year Built:
2005
See this Listing
Schools
Elementary School:
JWood Raw
Middle School:
Depoali
High School:
Damonte
Interior
Appliances
Dishwasher, Disposal, Dryer, Gas Range, Microwave, Portable Dishwasher, Refrigerator, Washer
Bathrooms
2 Full Bathrooms, 1 Half Bathroom
Cooling
Central Air
Flooring
Carpet, Tile
Heating
Natural Gas
Interior Features
Ceiling Fan(s), High Ceilings, Loft, Smart Thermostat
Laundry Features
Cabinets, Laundry Room, Washer Hookup
Levels
Two
Exterior
Association Amenities
None
Attached Garage YN
1
Common Walls
No Common Walls
Construction Materials
Stucco
Exterior Features
None
Fencing
Back Yard
Garage Spaces
2
Lot Features
Landscaped, Level, Sprinklers In Front, Sprinklers In Rear
Other Structures
None
Parking Features
Attached, Garage
Parking Spots
5
Parking Total
5
Patio And Porch Features
Uncovered, Porch, Covered, Patio
Roof
Tile
Security Features
Carbon Monoxide Detector(s), Smoke Detector(s)
Spa Features
None
Stories
2
Window Features
Double Pane Windows
Financial
HOA Fee
$90
HOA Fee 2
$43
HOA Fee 2 Frequency
Quarterly
HOA Fee Frequency
Quarterly
HOA Name
Damonte Ranch Landscape Maintenance Association
HOA Name 2
Damonte Ranch Drainage District
Taxes
$4,067
Map
Community
- Address10048 Silver Star Drive Reno NV
- SubdivisionVillages At Damonte Ranch 13C
- CityReno
- CountyWashoe
- Zip Code89521
Market Summary
Current real estate data for Single Family in Reno as of Sep 15, 2026
592
Single Family Listed
75
Avg DOM
410
Avg $ / SqFt
$1,197,315
Avg List Price
Property Summary
- Located in the Villages At Damonte Ranch 13C subdivision, 10048 Silver Star Drive Reno NV is a Single Family for sale in Reno, NV, 89521. It is listed for $650,000 and features 3 beds, 3 baths, and has approximately 1,780 square feet of living space, and was originally constructed in 2005. The current price per square foot is $365. The average price per square foot for Single Family listings in Reno is $410. The average listing price for Single Family in Reno is $1,197,315.
Similar Listings Nearby
 Courtesy of eXp Realty. Disclaimer: All data relating to real estate for sale on this page comes from the Broker Reciprocity (BR) of the Northern Nevada Regional MLS. Detailed information about real estate listings held by brokerage firms other than Ascent Property Group include the name of the listing broker. Neither the listing company nor Ascent Property Group shall be responsible for any typographical errors, misinformation, misprints and shall be held totally harmless. The Broker providing this data believes it to be correct, but advises interested parties to confirm any item before relying on it in a purchase decision. Copyright 2026. Northern Nevada Regional MLS. All rights reserved.
 10048 Silver Star Drive
Reno, NV