


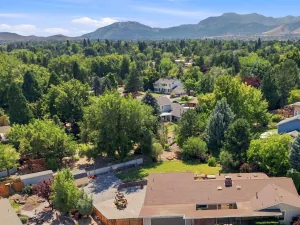
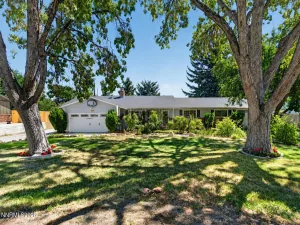
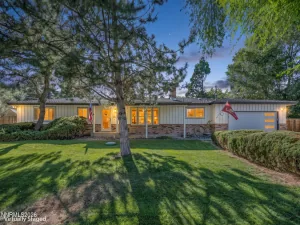
Charming 1-story living on a large, tree-filled lot in southwest Reno. 3-bedroom, 2-bath home featureing luxury vinyl plank flooring, ceiling fans, & an open living & dining area w/vaulted ceiling & walls of windows overlooking the backyard. Separate family room offers a wood-burning fireplace w/gas starter & opens directly to the patio. Galley kitchen includes white shaker cabinetry, stainless steel appliances w/a gas range, & a full wall of pantry storage. The oversized primary suite is a true retreat, w/a gas fireplace, a large walk-in closet, sliding doors to a private deck, & a dual-sink vanity w/makeup station. Outside, a pergola shades the brick patio & built-in outdoor kitchen w/grill, side burner, & sink. Mature trees, lawn, & 2 spacious storage sheds complete the private yard. Laundry room & attached 2-car garage. Refrigerator, washer, & dryer stay. Seasonal view of the mountains. Sold as-is.
Property Details
Price:
$749,000
MLS #:
260013294
Status:
Active
Beds:
3
Baths:
2
Type:
Single Family
Subtype:
Single Family Residence
Subdivision:
Spring Valley Estates 2
Listed Date:
Oct 19, 2026
Finished Sq Ft:
1,775
Total Sq Ft:
1,775
Lot Size:
15,987 sqft / 0.37 acres (approx)
Year Built:
1979
See this Listing
Schools
Elementary School:
Lenz
Middle School:
Marce Herz
High School:
Galena
Interior
Appliances
Dishwasher, Dryer, ENERGY STAR Qualified Appliances, Gas Range, Microwave, Refrigerator, Washer
Bathrooms
2 Full Bathrooms
Cooling
Central Air
Fireplaces Total
1
Flooring
Porcelain, Tile, Vinyl
Heating
Natural Gas
Interior Features
Ceiling Fan(s), High Ceilings, Pantry, Walk-In Closet(s)
Laundry Features
Cabinets, Laundry Room
Levels
One
Exterior
Attached Garage YN
1
Common Walls
No Common Walls
Construction Materials
Other
Exterior Features
None
Fencing
Full
Garage Spaces
2
Lot Features
Corner Lot, Level, Sprinklers In Front, Sprinklers In Rear
Other Structures
Shed(s)
Parking Features
Attached, Garage, Garage Door Opener
Parking Spots
2
Parking Total
2
Roof
Shingle
Security Features
Smoke Detector(s)
Spa Features
None
Stories
1
View
Mountain(s)
Window Features
Double Pane Windows, Drapes, Rods
Financial
Taxes
$2,063
Map
Community
- Address12590 Creek Crest Drive Reno NV
- SubdivisionSpring Valley Estates 2
- CityReno
- CountyWashoe
- Zip Code89511
Market Summary
Current real estate data for Single Family in Reno as of Oct 20, 2026
600
Single Family Listed
79
Avg DOM
412
Avg $ / SqFt
$1,174,366
Avg List Price
Property Summary
- Located in the Spring Valley Estates 2 subdivision, 12590 Creek Crest Drive Reno NV is a Single Family for sale in Reno, NV, 89511. It is listed for $749,000 and features 3 beds, 2 baths, and has approximately 1,775 square feet of living space, and was originally constructed in 1979. The current price per square foot is $422. The average price per square foot for Single Family listings in Reno is $412. The average listing price for Single Family in Reno is $1,174,366.
Similar Listings Nearby
 Courtesy of Congress Realty, INC.. Disclaimer: All data relating to real estate for sale on this page comes from the Broker Reciprocity (BR) of the Northern Nevada Regional MLS. Detailed information about real estate listings held by brokerage firms other than Ascent Property Group include the name of the listing broker. Neither the listing company nor Ascent Property Group shall be responsible for any typographical errors, misinformation, misprints and shall be held totally harmless. The Broker providing this data believes it to be correct, but advises interested parties to confirm any item before relying on it in a purchase decision. Copyright 2026. Northern Nevada Regional MLS. All rights reserved.
12590 Creek Crest Drive
Reno, NV