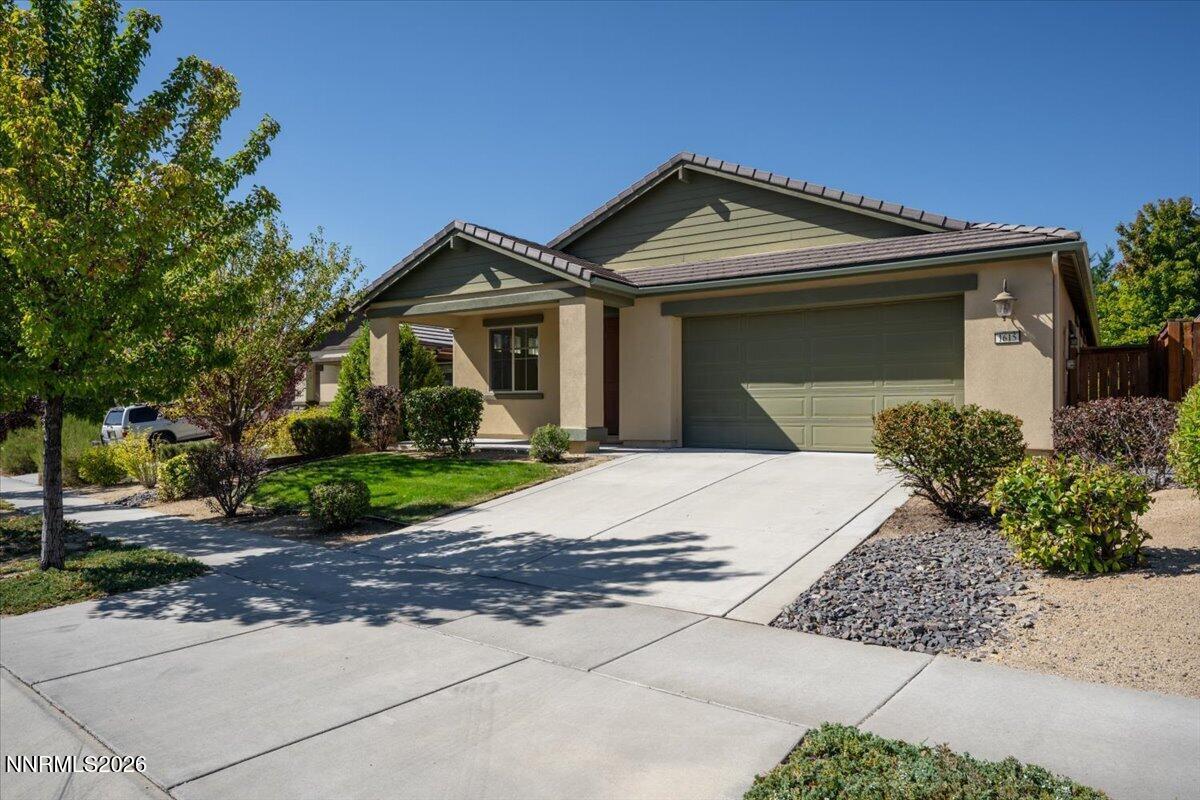


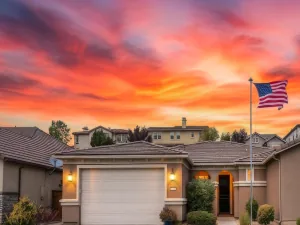
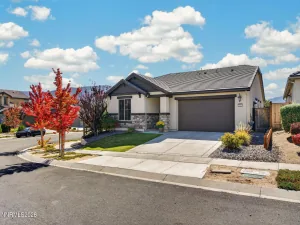
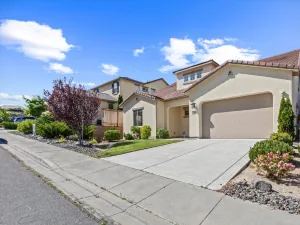
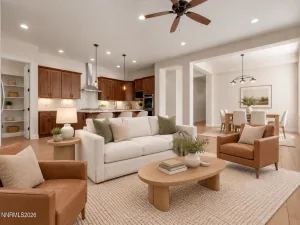
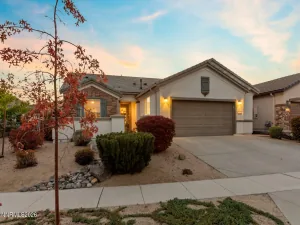
Beautiful, must-see, single-story Lennar home with 3 bedrooms and 2 baths in the gated section of Somersett. The low-maintenance exterior features stucco siding, rain gutters, a covered entry, mature landscaping, a fenced backyard, and a covered patio. Inside, the spacious 1,950-square-foot open floor plan includes a large street-facing office or den and an entry foyer leading to the open-concept kitchen and great room. Privately located at the rear of the home, the primary owner’s suite offers dual sinks, a soaking tub, a separate walk-in shower, and a large walk-in closet. A built-in storage cabinet sits in the alcove just outside the suite. Two additional bedrooms and a guest bath with a tub and shower are located off a separate hallway. Designed for gathering, the kitchen features an oversized island, granite countertops, stainless steel appliances—including a newer gas oven and range, built-in microwave, dishwasher, and refrigerator—and a pantry. The separate laundry room includes a washer and electric dryer. The two-car garage provides built-in storage shelving. Additional interior features include a neutral color palette, ceramic tile flooring, and carpeted bedrooms. This home offers excellent value and access to Somersett’s highly sought-after amenities and is move-in ready. Washer, dryer and kitchen refrigerator included in sale. Stop by the open house Saturday, 9/26 from 11am to 2pm.
Property Details
Price:
$659,000
MLS #:
260012166
Status:
Active
Beds:
3
Baths:
2
Type:
Single Family
Subtype:
Single Family Residence
Subdivision:
Somersett Village 5D Phase 2
Listed Date:
Sep 21, 2026
Finished Sq Ft:
1,950
Total Sq Ft:
1,950
Lot Size:
5,702 sqft / 0.13 acres (approx)
Year Built:
2015
See this Listing
Schools
Elementary School:
Westergard
Middle School:
Billinghurst
High School:
McQueen
Interior
Appliances
Dishwasher, Disposal, Dryer, Microwave, Oven, Refrigerator, Washer
Bathrooms
2 Full Bathrooms
Cooling
Central Air
Flooring
Carpet, Ceramic Tile
Heating
Forced Air, Natural Gas
Interior Features
Entrance Foyer, High Ceilings, Kitchen Island, Pantry, Walk-In Closet(s)
Laundry Features
Laundry Room, Washer Hookup
Levels
One
Exterior
Association Amenities
Clubhouse, Fitness Center, Gated, Golf Course, Life Guard, Pool, Recreation Room, Sauna, Tennis Court(s)
Attached Garage YN
1
Common Walls
No Common Walls
Community Features
Pickleball Court
Construction Materials
Stucco
Exterior Features
Rain Gutters
Fencing
Back Yard
Garage Spaces
2
Lot Features
Landscaped, Level, Sprinklers In Front
Other Structures
None
Parking Features
Attached, Garage, Garage Door Opener
Parking Spots
2
Parking Total
2
Patio And Porch Features
Covered, Patio
Roof
Pitched, Tile
Security Features
Keyless Entry, Security Fence, Smoke Detector(s)
Spa Features
None
Stories
1
View
Mountain(s), Trees/Woods
Window Features
Double Pane Windows, Low-Emissivity Windows, Vinyl Frames
Financial
HOA Fee
$265
HOA Fee Frequency
Monthly
HOA Includes
Snow Removal
HOA Name
Somersett Owners Association
Taxes
$4,400
Map
Community
- Address1615 Heavenly View Trail Reno NV
- SubdivisionSomersett Village 5D Phase 2
- CityReno
- CountyWashoe
- Zip Code89523
Market Summary
Current real estate data for Single Family in Reno as of Oct 20, 2026
600
Single Family Listed
79
Avg DOM
412
Avg $ / SqFt
$1,172,617
Avg List Price
Property Summary
- Located in the Somersett Village 5D Phase 2 subdivision, 1615 Heavenly View Trail Reno NV is a Single Family for sale in Reno, NV, 89523. It is listed for $659,000 and features 3 beds, 2 baths, and has approximately 1,950 square feet of living space, and was originally constructed in 2015. The current price per square foot is $338. The average price per square foot for Single Family listings in Reno is $412. The average listing price for Single Family in Reno is $1,172,617.
Similar Listings Nearby

 Courtesy of Coldwell Banker Select Reno. Disclaimer: All data relating to real estate for sale on this page comes from the Broker Reciprocity (BR) of the Northern Nevada Regional MLS. Detailed information about real estate listings held by brokerage firms other than Ascent Property Group include the name of the listing broker. Neither the listing company nor Ascent Property Group shall be responsible for any typographical errors, misinformation, misprints and shall be held totally harmless. The Broker providing this data believes it to be correct, but advises interested parties to confirm any item before relying on it in a purchase decision. Copyright 2026. Northern Nevada Regional MLS. All rights reserved.
 1615 Heavenly View Trail
Reno, NV