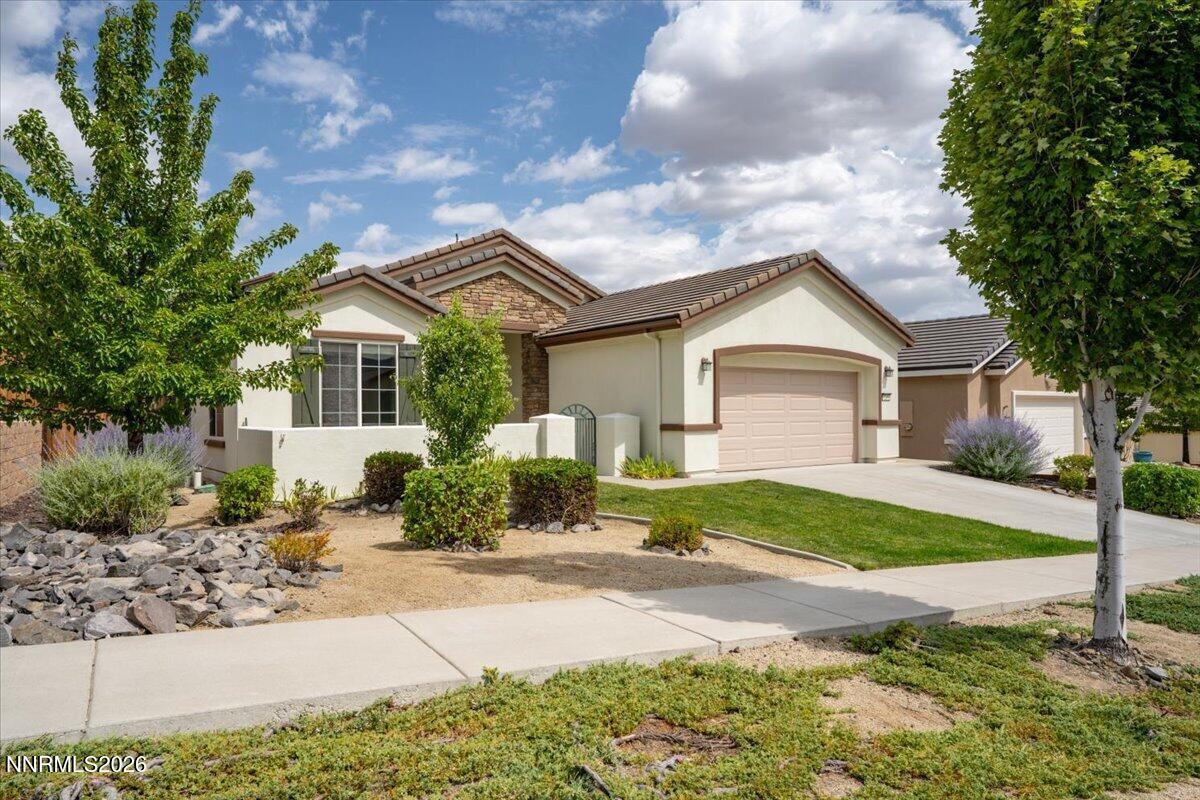


Discover Sierra Canyon, Somersett’s premier 55+ active-adult community in Northwest Reno. Residents enjoy resort-style amenities, including Aspen Lodge—an 18,000-square-foot clubhouse with an indoor pool, walking track, and fitness center—plus outdoor pickleball and tennis courts, more than 27 miles of scenic paved walking trails, and The Canyon Nine, a walkable par-3 golf course free to residents. This rare Sherwood model offers approximately 2,084 square feet of living space with 10-foot ceilings, ceramic tile flooring throughout, 2 bedrooms, 2 bathrooms, an attached 2-car garage, and a gated entry courtyard with mountain views. The open floor plan includes an entry foyer and a chef’s kitchen with an eat-in breakfast nook, island, breakfast bar, dual electric ovens, built-in microwave, pantry, dishwasher, and 6-burner gas cooktop. The spacious great room features a gas fireplace, separate dining area, and sliding door to the back patio. A short hallway near the fireplace leads to the office/den and primary owner’s suite, which includes a bay window, ceiling fan/light, dual sinks, walk-in shower, separate tub, and generous walk-in closet. Just off the entry foyer, another hallway provides access to a two-door sliding storage closet with built-in shelving, the guest bath with shower/tub, and the guest bedroom with ceiling fan/light. The laundry room, located off the garage, includes a sink and cabinets; the washer, electric dryer, and kitchen refrigerator are all included in the sale. Recent upgrades include a freshly painted interior completed in July 2026, exterior paint in 2025, a recently painted overhead garage in August 2026, HVAC serviced in August 2026, and steam-cleaned tile and grout throughout the home in August 2026. Stop by the Open House on Saturday, August 15th from 11am to 2pm. Home is move-in ready and is an exceptional value at 719,000.
Property Details
Price:
$675,000
MLS #:
260010527
Status:
Active
Beds:
2
Baths:
2
Type:
Single Family
Subtype:
Single Family Residence
Subdivision:
Sierra Canyon Village 12C
Listed Date:
Aug 14, 2026
Finished Sq Ft:
2,084
Total Sq Ft:
2,084
Lot Size:
7,496 sqft / 0.17 acres (approx)
Year Built:
2014
See this Listing
Schools
Elementary School:
Westergard
Middle School:
Billinghurst
High School:
McQueen
Interior
Appliances
Dishwasher, Disposal, Double Oven, Dryer, Electric Oven, Gas Cooktop, Microwave, Refrigerator, Washer
Bathrooms
2 Full Bathrooms
Cooling
Central Air
Fireplaces Total
1
Flooring
Ceramic Tile
Heating
Fireplace(s), Forced Air, Natural Gas
Interior Features
Breakfast Bar, Ceiling Fan(s), Entrance Foyer, High Ceilings, Kitchen Island, No Interior Steps, Pantry, Primary Downstairs, Walk-In Closet(s)
Laundry Features
Cabinets, Laundry Room, Sink, Washer Hookup
Levels
One
Exterior
Accessibility Features
Bell Light(s)
Association Amenities
Barbecue, Clubhouse, Fitness Center, Golf Course, Pool, Recreation Room, Sauna, Spa/Hot Tub, Tennis Court(s)
Attached Garage YN
1
Common Walls
No Common Walls
Community
55+
Community Features
Pickleball Court
Construction Materials
Stucco
Exterior Features
Rain Gutters
Fencing
Back Yard, Partial
Garage Spaces
2
Lot Features
Common Area, Gentle Sloping, Landscaped, Level, Sprinklers In Front, Sprinklers In Rear
Other Structures
None
Parking Features
Attached, Garage, Garage Door Opener
Parking Spots
2
Parking Total
2
Patio And Porch Features
Uncovered, Patio
Roof
Pitched, Tile
Security Features
Carbon Monoxide Detector(s), Smoke Detector(s)
Senior Community YN
1
Spa Features
None
Stories
1
View
Mountain(s), Trees/Woods
Window Features
Blinds, Double Pane Windows, Low-Emissivity Windows, Vinyl Frames
Financial
HOA Fee
$151
HOA Fee 2
$114
HOA Fee 2 Frequency
Monthly
HOA Fee Frequency
Monthly
HOA Name
Sierra Canyon Owners Association
HOA Name 2
Somersett Owners Association (SOA)
Taxes
$4,557
Map
Community
- Address1260 Wakefield Trail Reno NV
- SubdivisionSierra Canyon Village 12C
- CityReno
- CountyWashoe
- Zip Code89523
Market Summary
Current real estate data for Single Family in Reno as of Oct 20, 2026
600
Single Family Listed
79
Avg DOM
412
Avg $ / SqFt
$1,172,617
Avg List Price
Property Summary
- Located in the Sierra Canyon Village 12C subdivision, 1260 Wakefield Trail Reno NV is a Single Family for sale in Reno, NV, 89523. It is listed for $675,000 and features 2 beds, 2 baths, and has approximately 2,084 square feet of living space, and was originally constructed in 2014. The current price per square foot is $324. The average price per square foot for Single Family listings in Reno is $412. The average listing price for Single Family in Reno is $1,172,617.
Similar Listings Nearby



 Courtesy of Coldwell Banker Select Reno. Disclaimer: All data relating to real estate for sale on this page comes from the Broker Reciprocity (BR) of the Northern Nevada Regional MLS. Detailed information about real estate listings held by brokerage firms other than Ascent Property Group include the name of the listing broker. Neither the listing company nor Ascent Property Group shall be responsible for any typographical errors, misinformation, misprints and shall be held totally harmless. The Broker providing this data believes it to be correct, but advises interested parties to confirm any item before relying on it in a purchase decision. Copyright 2026. Northern Nevada Regional MLS. All rights reserved.
 1260 Wakefield Trail
Reno, NV