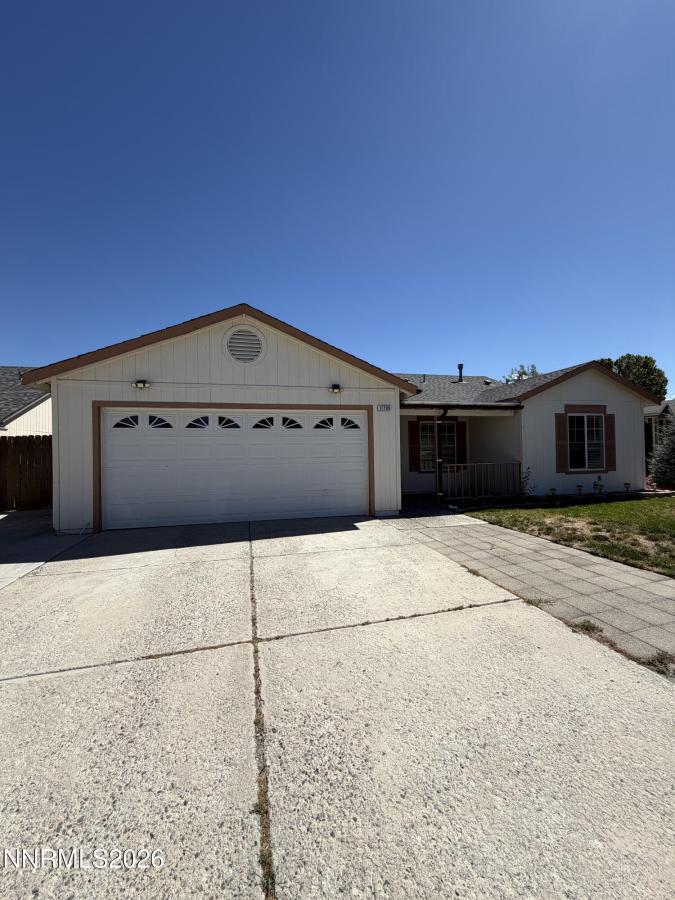


Rare pricing in the north valleys area. This exceptionally unique 4-bedroom 3 full bath home delivers functional layout design and many upgrades. Perfect for roommates or a large household. The highly efficient 1292 sq. ft floor plan boasts TWO independent primary suites, each featuring its own private dedicated en-suite bathroom. Step inside to discover a bright beautifully updated interior showcasing a list of brand-new modern features throughout. The living spaces flow seamlessly into a layout designed to maximize every square inch. Outside, a large backyard with firepit, fountain feature and blank canvas for outdoor entertaining, gardening or relaxation- a spatial luxury you cannot find in tightly packed new build homes with a covered porch. Dedicated and secure RV parking. Located just minutes away from regional parks, shopping and easy freeway access. This turn-key home is aggressively priced and won’t last long. New appliances throughout to include with purchase washer, dryer, fridge, dishwasher, lighting and fresh paint throughout.
Property Details
Price:
$436,500
MLS #:
260012305
Status:
Active
Beds:
4
Baths:
3
Type:
Single Family
Subtype:
Single Family Residence
Subdivision:
Sky Vista Village 9A
Listed Date:
Sep 24, 2026
Finished Sq Ft:
1,292
Total Sq Ft:
1,292
Lot Size:
6,708 sqft / 0.15 acres (approx)
Year Built:
1998
See this Listing
Schools
Elementary School:
Stead
Middle School:
OBrien
High School:
North Valleys
Interior
Appliances
Disposal, Dryer, Refrigerator, Smart Appliance(s), Washer
Bathrooms
3 Full Bathrooms
Cooling
Central Air
Flooring
Laminate
Heating
Forced Air
Interior Features
Breakfast Bar, Ceiling Fan(s), High Ceilings, Kitchen Island, Pantry, Primary Downstairs, Smart Thermostat, Vaulted Ceiling(s), Walk-In Closet(s)
Laundry Features
Common Area, In Hall
Levels
One
Exterior
Association Amenities
None
Common Walls
No Common Walls
Construction Materials
Unknown
Exterior Features
Fire Pit
Fencing
Back Yard, Full
Garage Spaces
2
Lot Features
Sprinklers In Front, Sprinklers In Rear
Other Structures
None
Parking Features
Garage, Parking Pad, RV Access/Parking
Parking Spots
4
Parking Total
4
Roof
Composition, Shingle
Security Features
Carbon Monoxide Detector(s), Keyless Entry, Smoke Detector(s)
Spa Features
None
Stories
1
View
Desert, Mountain(s)
Window Features
Blinds, Double Pane Windows
Financial
HOA Fee
$40
HOA Fee Frequency
Monthly
HOA Name
Sky Vista HOA
Taxes
$1,716
Map
Community
- Address11700 Camel Rock Drive Reno NV
- SubdivisionSky Vista Village 9A
- CityReno
- CountyWashoe
- Zip Code89506
Market Summary
Current real estate data for Single Family in Reno as of Oct 21, 2026
604
Single Family Listed
79
Avg DOM
411
Avg $ / SqFt
$1,172,787
Avg List Price
Property Summary
- Located in the Sky Vista Village 9A subdivision, 11700 Camel Rock Drive Reno NV is a Single Family for sale in Reno, NV, 89506. It is listed for $436,500 and features 4 beds, 3 baths, and has approximately 1,292 square feet of living space, and was originally constructed in 1998. The current price per square foot is $338. The average price per square foot for Single Family listings in Reno is $411. The average listing price for Single Family in Reno is $1,172,787.
Similar Listings Nearby
 Courtesy of Homecoin.com. Disclaimer: All data relating to real estate for sale on this page comes from the Broker Reciprocity (BR) of the Northern Nevada Regional MLS. Detailed information about real estate listings held by brokerage firms other than Ascent Property Group include the name of the listing broker. Neither the listing company nor Ascent Property Group shall be responsible for any typographical errors, misinformation, misprints and shall be held totally harmless. The Broker providing this data believes it to be correct, but advises interested parties to confirm any item before relying on it in a purchase decision. Copyright 2026. Northern Nevada Regional MLS. All rights reserved.
 11700 Camel Rock Drive
Reno, NV