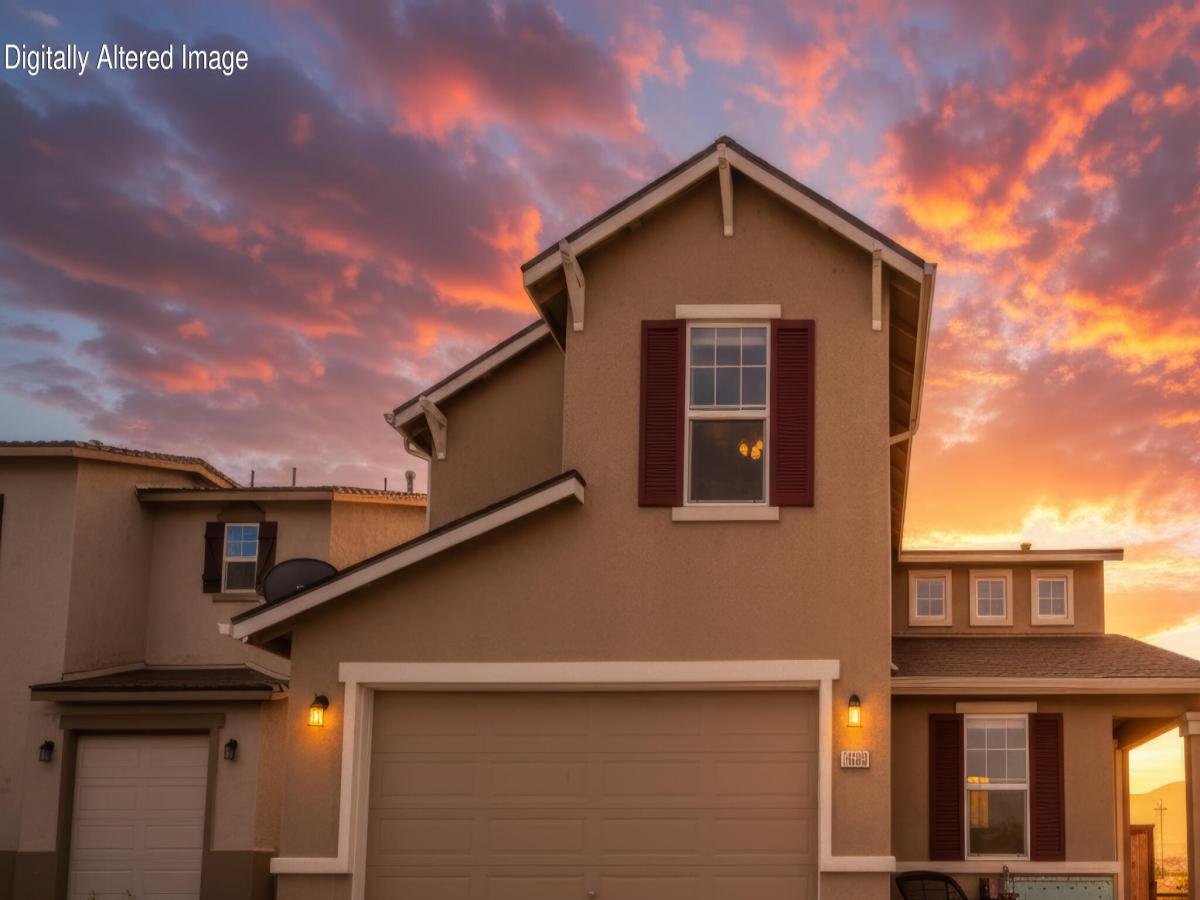


Enjoy stunning Peavine Peak views from this beautifully maintained 3-bedroom, 2.5-bath home in Lemmon Valley/Stead. Set on a corner lot with just one neighboring home, the property backs directly to a community park, with a path entrance only steps away, creating a rare sense of space and openness. Inside, 2,487 square feet of thoughtfully designed living space offers a floor plan unlike any other in the neighborhood. The main level features a desirable primary suite, while upstairs includes two additional bedrooms, a full bathroom, and a versatile loft that can serve as a second living area, home office, playroom, or media room. Take in panoramic mountain views from the backyard patio and fire-pit area, an inviting setting for entertaining, relaxing, and enjoying Northern Nevada sunsets and star-filled evenings. Additional highlights include a wide driveway with extra parking, a smart dual-zone thermostat, recently replaced downstairs carpet, and custom top-down/bottom-up cellular shades in the living room for improved temperature control, privacy, and natural light. Located near trails, parks, the neighborhood disc golf course, and local warehouses, this exceptional home combines a rare location, flexible living spaces, and breathtaking views in one of Northern Nevada’s most desirable settings.
Property Details
Price:
$559,900
MLS #:
260009161
Status:
Active
Beds:
3
Baths:
2.5
Type:
Single Family
Subtype:
Single Family Residence
Subdivision:
Regency Park Phase 1A
Listed Date:
Jul 17, 2026
Finished Sq Ft:
2,487
Total Sq Ft:
2,487
Lot Size:
5,151 sqft / 0.12 acres (approx)
Year Built:
2016
See this Listing
Schools
Elementary School:
Stead
Middle School:
OBrien
High School:
North Valleys
Interior
Appliances
Dishwasher, Disposal, Gas Cooktop, Microwave, Oven, Smart Appliance(s)
Bathrooms
2 Full Bathrooms, 1 Half Bathroom
Cooling
Central Air
Flooring
Carpet, Laminate, Tile, Wood
Heating
Forced Air, Natural Gas
Interior Features
Ceiling Fan(s), Entrance Foyer, High Ceilings, Kitchen Island, Loft, Pantry, Primary Downstairs, Smart Thermostat, Vaulted Ceiling(s), Walk-In Closet(s)
Laundry Features
In Hall, Laundry Room, Shelves, Washer Hookup
Levels
Two
Exterior
Association Amenities
None
Attached Garage YN
1
Common Walls
No Common Walls
Construction Materials
Stucco
Exterior Features
Fire Pit, Rain Gutters, None
Fencing
Back Yard, Full
Garage Spaces
2
Lot Features
Common Area, Corner Lot, Level, Sprinklers In Front
Other Structures
None
Parking Features
Additional Parking, Attached, Garage, Garage Door Opener
Parking Spots
5
Parking Total
5
Patio And Porch Features
Porch, Patio
Roof
Composition, Shingle
Security Features
Carbon Monoxide Detector(s), Keyless Entry, Smoke Detector(s)
Spa Features
Above Ground, See Remarks
Stories
2
View
Desert, Mountain(s), Valley
Window Features
Blinds, Double Pane Windows, Vinyl Frames
Financial
HOA Fee
$34
HOA Fee Frequency
Monthly
HOA Name
Sierra Grande Landscape Maintenance Association
Taxes
$4,955
Map
Community
- Address10998 Bloomsburg Drive Reno NV
- SubdivisionRegency Park Phase 1A
- CityReno
- CountyWashoe
- Zip Code89506
Market Summary
Current real estate data for Single Family in Reno as of Oct 20, 2026
600
Single Family Listed
78
Avg DOM
411
Avg $ / SqFt
$1,172,327
Avg List Price
Property Summary
- Located in the Regency Park Phase 1A subdivision, 10998 Bloomsburg Drive Reno NV is a Single Family for sale in Reno, NV, 89506. It is listed for $559,900 and features 3 beds, 3 baths, and has approximately 2,487 square feet of living space, and was originally constructed in 2016. The current price per square foot is $225. The average price per square foot for Single Family listings in Reno is $411. The average listing price for Single Family in Reno is $1,172,327.
Similar Listings Nearby
 Courtesy of Keller Williams Group One Inc.. Disclaimer: All data relating to real estate for sale on this page comes from the Broker Reciprocity (BR) of the Northern Nevada Regional MLS. Detailed information about real estate listings held by brokerage firms other than Ascent Property Group include the name of the listing broker. Neither the listing company nor Ascent Property Group shall be responsible for any typographical errors, misinformation, misprints and shall be held totally harmless. The Broker providing this data believes it to be correct, but advises interested parties to confirm any item before relying on it in a purchase decision. Copyright 2026. Northern Nevada Regional MLS. All rights reserved.
 10998 Bloomsburg Drive
Reno, NV