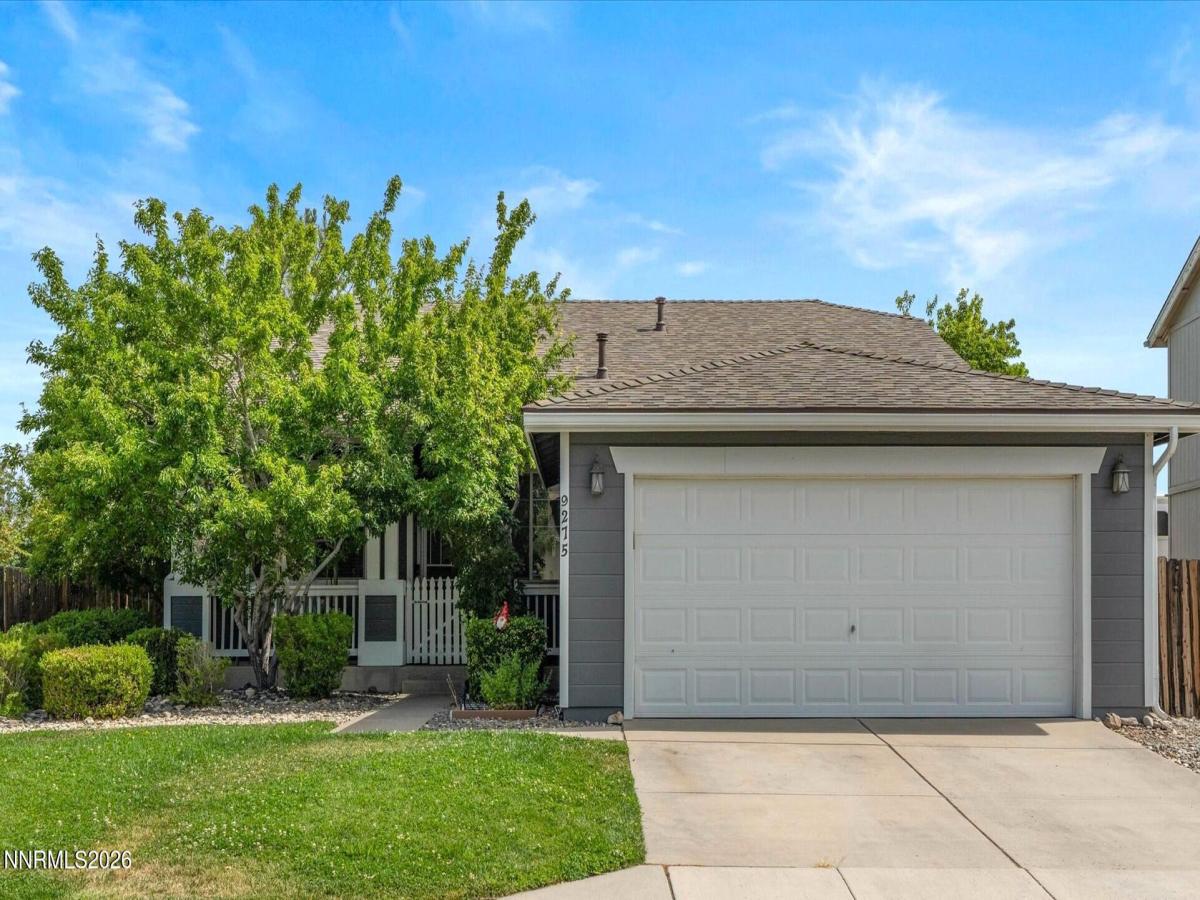


SELLER WILLING TO CREDIT BUYER TO HELP BUY DOWN MORTGAGE INTEREST RATE! Discover the tremendous value of this bright and beautiful 4-bedroom home in Sky Vista! BRAND NEW ROOF! Spacious primary bedroom suite with walk-in closet! Gorgeous updated kitchen with included refrigerator! Family room with a cozy fireplace! This open floor plan with high ceilings is comfortable! Enjoy the low maintenance and easy to clean laminate flooring throughout! The laundry room has beautiful cabs to store all your supplies. Take delight working in the finished garage as it can be heated or cooled for your working pleasure! When it’s time to relax, enjoy the shade on the peaceful and private porch, surrounded by abundant plants! And it’s even fenced to keep your furry family safe. The backyard has a large patio, a lawn and even features a large storage shed! Only a few blocks to schools, walking trails and great parks! Buyer to verify all information ** Truly a wonderful property and move-in ready for YOU!
Property Details
Price:
$433,900
MLS #:
260010889
Status:
Active
Beds:
4
Baths:
2
Type:
Single Family
Subtype:
Single Family Residence
Subdivision:
Sky Vista Village 11A
Listed Date:
Aug 21, 2026
Finished Sq Ft:
1,530
Total Sq Ft:
1,530
Lot Size:
6,759 sqft / 0.16 acres (approx)
Year Built:
2002
See this Listing
Schools
Elementary School:
Stead
Middle School:
OBrien
High School:
North Valleys
Interior
Appliances
Dishwasher, Disposal, Electric Oven, Electric Range, Microwave, Refrigerator
Bathrooms
2 Full Bathrooms
Cooling
Central Air
Fireplaces Total
1
Flooring
Carpet, Vinyl
Heating
Forced Air, Natural Gas
Interior Features
Breakfast Bar, Ceiling Fan(s), High Ceilings, Kitchen Island, No Interior Steps, Pantry, Smart Thermostat, Vaulted Ceiling(s), Walk-In Closet(s)
Laundry Features
Cabinets, Laundry Room, Washer Hookup
Levels
One
Exterior
Association Amenities
None
Attached Garage YN
1
Common Walls
No Common Walls
Exterior Features
Dog Run, Rain Gutters
Fencing
Back Yard
Garage Spaces
2
Lot Features
Common Area, Landscaped, Level, Sprinklers In Front, Sprinklers In Rear
Other Structures
Shed(s)
Parking Features
Attached, Garage, Garage Door Opener, Heated Garage
Parking Spots
2
Parking Total
2
Patio And Porch Features
Uncovered, Porch, Covered, Patio
Roof
Composition, Pitched
Security Features
Smoke Detector(s)
Spa Features
None
Stories
1
View
Trees/Woods
Window Features
Double Pane Windows, Vinyl Frames, Window Coverings
Financial
HOA Fee
$150
HOA Fee Frequency
Quarterly
HOA Name
Sky Vista HOA
Taxes
$1,928
Map
Community
- Address9275 Rising Moon Drive Reno NV
- SubdivisionSky Vista Village 11A
- CityReno
- CountyWashoe
- Zip Code89506
Market Summary
Current real estate data for Single Family in Reno as of Oct 14, 2026
607
Single Family Listed
78
Avg DOM
411
Avg $ / SqFt
$1,172,749
Avg List Price
Property Summary
- Located in the Sky Vista Village 11A subdivision, 9275 Rising Moon Drive Reno NV is a Single Family for sale in Reno, NV, 89506. It is listed for $433,900 and features 4 beds, 2 baths, and has approximately 1,530 square feet of living space, and was originally constructed in 2002. The current price per square foot is $284. The average price per square foot for Single Family listings in Reno is $411. The average listing price for Single Family in Reno is $1,172,749.
Similar Listings Nearby
 Courtesy of RE/MAX Gold. Disclaimer: All data relating to real estate for sale on this page comes from the Broker Reciprocity (BR) of the Northern Nevada Regional MLS. Detailed information about real estate listings held by brokerage firms other than Ascent Property Group include the name of the listing broker. Neither the listing company nor Ascent Property Group shall be responsible for any typographical errors, misinformation, misprints and shall be held totally harmless. The Broker providing this data believes it to be correct, but advises interested parties to confirm any item before relying on it in a purchase decision. Copyright 2026. Northern Nevada Regional MLS. All rights reserved.
 9275 Rising Moon Drive
Reno, NV