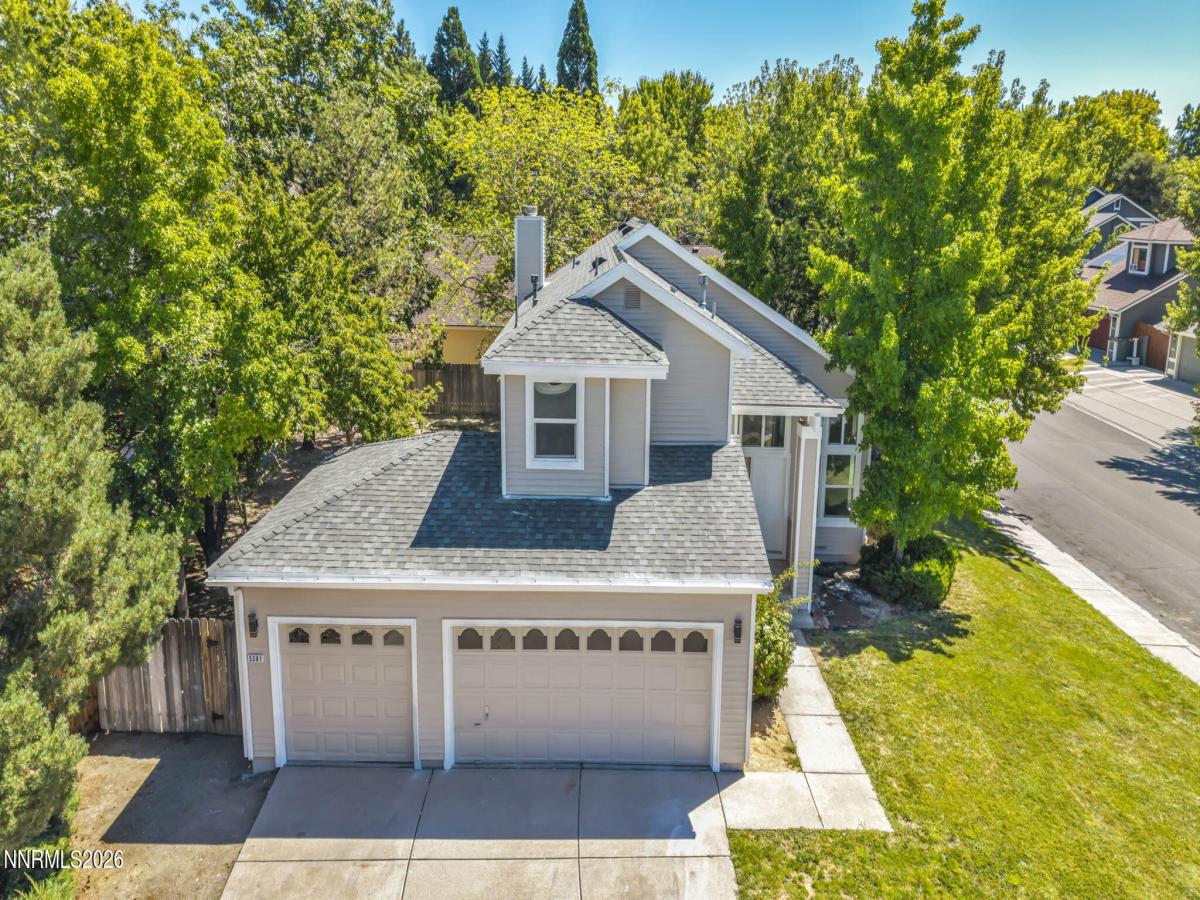
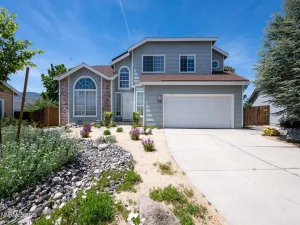
Back on the market at no fault of the seller! Welcome to 5381 Ladybug Ct, a fully renovated Reno home situated on a fantastic oversized corner lot at the end of a cul-de-sac. With NO HOA, a large 3-car garage, and tons of additional parking potential (including space for an RV, boat, trailers, or other toys) this property offers flexibility that can be hard to find. Inside, the home has been fully renovated with a clean, updated look throughout. Brand-new windows provide improved efficiency and natural light, while the refreshed interior makes this home truly move-in ready. Each bedroom has vaulted ceilings! The large corner lot provides plenty of usable outdoor space and multiple possibilities for parking, storage, entertaining, or future improvements. Whether you’re looking for a primary residence with room for all your toys or an investment property with strong rental potential, 5381 Ladybug Ct checks a lot of boxes. For investors, rental comps in the area support approximately 2,800 per month. Ask the listing agent for a full rental and investment analysis. Highlights include: fully renovated interior, brand-new windows, oversized corner cul-de-sac lot, large 3-car garage, RV/extra parking potential, all bedrooms with vaulted ceilings, and NO HOA.
Property Details
Price:
$625,000
MLS #:
260010829
Status:
Active
Beds:
3
Baths:
2.5
Type:
Single Family
Subtype:
Single Family Residence
Subdivision:
Sierra Highlands 3
Listed Date:
Aug 20, 2026
Finished Sq Ft:
1,673
Total Sq Ft:
1,673
Lot Size:
9,104 sqft / 0.21 acres (approx)
Year Built:
1987
See this Listing
Schools
Elementary School:
Winnemucca, Sarah
Middle School:
Billinghurst
High School:
McDermitt High School
Interior
Appliances
Dishwasher, Disposal, Electric Cooktop, Refrigerator
Bathrooms
2 Full Bathrooms, 1 Half Bathroom
Cooling
Central Air
Fireplaces Total
1
Flooring
Luxury Vinyl
Heating
Forced Air
Interior Features
High Ceilings, Pantry, Vaulted Ceiling(s), Walk-In Closet(s)
Laundry Features
In Hall, Laundry Closet, Washer Hookup
Levels
Two
Exterior
Attached Garage YN
1
Common Walls
No Common Walls
Exterior Features
Rain Gutters
Fencing
Back Yard, Front Yard
Garage Spaces
3
Lot Features
Gentle Sloping, Sprinklers In Front
Other Structures
None
Parking Features
Additional Parking, Attached, Garage, RV Access/Parking
Parking Spots
3
Parking Total
3
Patio And Porch Features
Uncovered, Patio
Roof
Composition
Security Features
Carbon Monoxide Detector(s), Smoke Detector(s)
Spa Features
None
Stories
2
Window Features
Double Pane Windows
Financial
Taxes
$3,127
Map
Community
- Address5381 Ladybug Court Reno NV
- SubdivisionSierra Highlands 3
- CityReno
- CountyWashoe
- Zip Code89523
Market Summary
Current real estate data for Single Family in Reno as of Sep 04, 2026
605
Single Family Listed
73
Avg DOM
410
Avg $ / SqFt
$1,187,324
Avg List Price
Property Summary
- Located in the Sierra Highlands 3 subdivision, 5381 Ladybug Court Reno NV is a Single Family for sale in Reno, NV, 89523. It is listed for $625,000 and features 3 beds, 3 baths, and has approximately 1,673 square feet of living space, and was originally constructed in 1987. The current price per square foot is $374. The average price per square foot for Single Family listings in Reno is $410. The average listing price for Single Family in Reno is $1,187,324.
Similar Listings Nearby

 Courtesy of TrueNest Properties. Disclaimer: All data relating to real estate for sale on this page comes from the Broker Reciprocity (BR) of the Northern Nevada Regional MLS. Detailed information about real estate listings held by brokerage firms other than Ascent Property Group include the name of the listing broker. Neither the listing company nor Ascent Property Group shall be responsible for any typographical errors, misinformation, misprints and shall be held totally harmless. The Broker providing this data believes it to be correct, but advises interested parties to confirm any item before relying on it in a purchase decision. Copyright 2026. Northern Nevada Regional MLS. All rights reserved.
 5381 Ladybug Court
Reno, NV