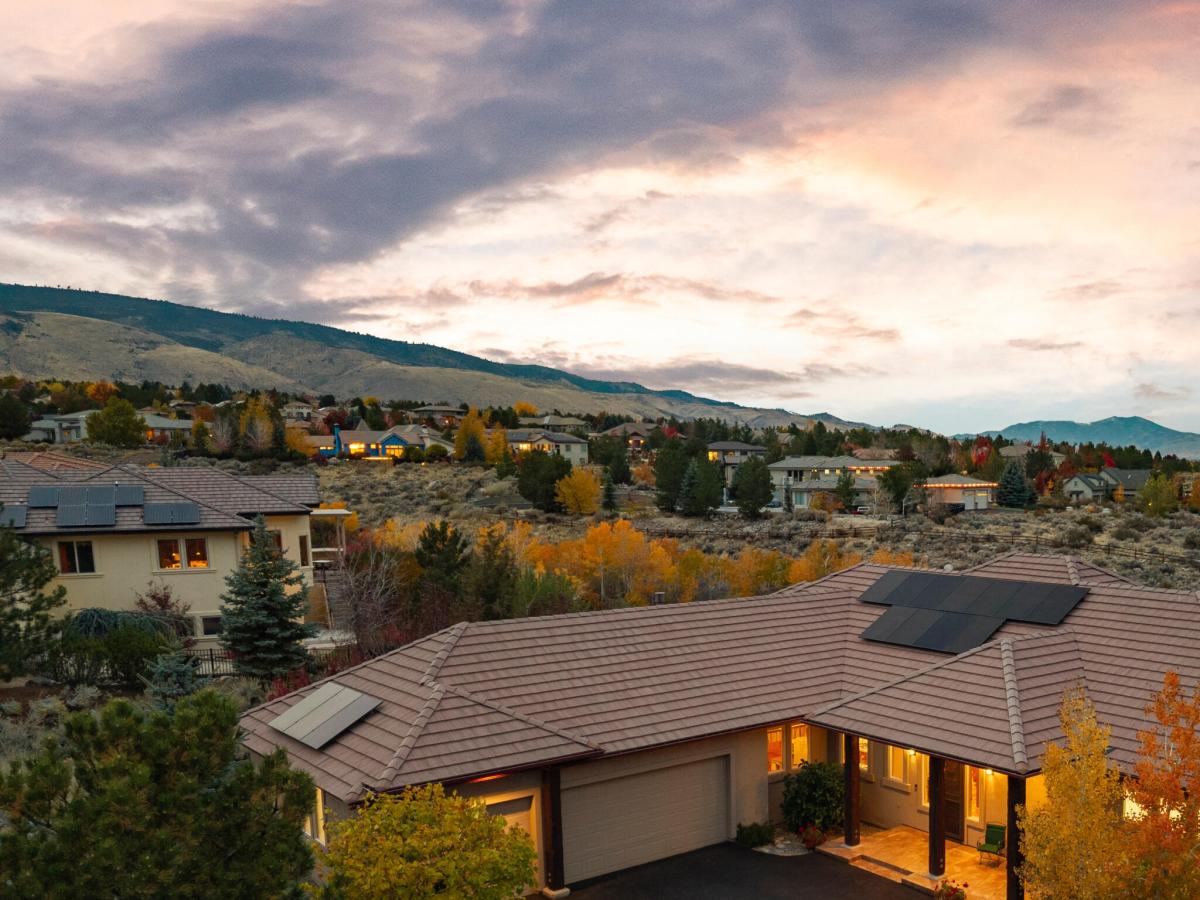


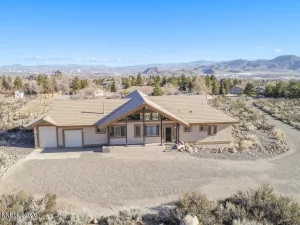
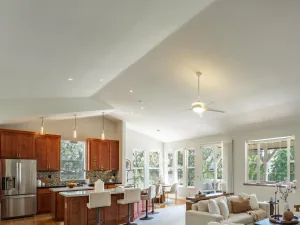
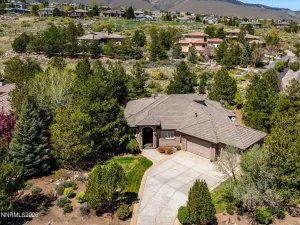
This house sits atop the ridge along serene Whites Creek. The sights and sounds of the stream and the view of the surrounding mountains and the city from the many rooms of the house as well as the porch are always refreshing and pleasant. The covered patio is shielded from the sun, so it can be enjoyed even in the hot summer days. The house is at the end of the cul-de-sac with a 180 foot driveway, and is surrounded by pine trees and colorful plantings guaranteeing maximum privacy. Built by Adams Construction, one of the best and has been meticulously maintained. The front and back are accentuated by many wooden columns, giving elegance, stillness and dignity to the house. The rooms have beautiful hardwood flooring. The great room with its large windows provide views of the Whites Creek, surrounding mountains, the city and the sky. To top this room off, there is remote window coverings and a Home Theater System complete with Denon amplifier, Blue ray and outside speakers. Many hours can be spent pleasantly and peacefully in this room. The complete remodeled kitchen has newer Monogram appliances, custom granite counters with waterfall edges and views of the beautiful yard and mountains. Laundry room remodel has newer LG washer and dryer, wine cooler storage, and expanded pantry. The 2-sided gas fireplace can be used in the great room and also the patio for hours of outdoor enjoyment . The third bedroom has large built-in large wooden bookshelves and cabinets. The remodeled master bedroom and over-sized remodeled walk-in closet includes, newer Hansgrohe fixtures, dual sinks, shower stall and custom cabinetry and granite counters with waterfall edging. The three-car garage is finished with large windows, heavy-duty shelves and large cabinets. Updated systems include: a gas-fired heater in 2014, high efficiency A/C compressor and condenser 2022, solar cell system 2025, Ring security system and more… Landscaping provides privacy and beauty. A true GEM of a property
Property Details
Price:
$1,495,000
MLS #:
260013915
Status:
Active
Beds:
3
Baths:
2.5
Type:
Single Family
Subtype:
Single Family Residence
Subdivision:
Saddlehorn South Phase 5
Listed Date:
Nov 5, 2026
Finished Sq Ft:
2,824
Total Sq Ft:
2,824
Lot Size:
21,727 sqft / 0.50 acres (approx)
Year Built:
2003
See this Listing
Schools
Elementary School:
Hunsberger
Middle School:
Marce Herz
High School:
Galena
Interior
Appliances
Additional Refrigerator(s), Dishwasher, Disposal, Dryer, Gas Cooktop, Microwave, Refrigerator, Self Cleaning Oven, Washer
Bathrooms
2 Full Bathrooms, 1 Half Bathroom
Cooling
Central Air
Fireplaces Total
1
Flooring
Tile, Wood
Heating
Forced Air, Natural Gas
Interior Features
Breakfast Bar, Ceiling Fan(s), Entrance Foyer, High Ceilings, Kitchen Island, No Interior Steps, Pantry, Primary Downstairs, Walk-In Closet(s)
Laundry Features
Cabinets, Laundry Room, Shelves, Sink, Washer Hookup
Levels
One
Exterior
Association Amenities
Tennis Court(s)
Attached Garage YN
1
Common Walls
No Common Walls
Construction Materials
Stucco
Exterior Features
Built-in Barbecue, Outdoor Kitchen, Rain Gutters
Fencing
None
Garage Spaces
3
Lot Features
Cul-De-Sac, Gentle Sloping, Greenbelt, Landscaped, Level, Sprinklers In Front, Sprinklers In Rear
Other Structures
None
Parking Features
Attached, Garage, Garage Door Opener
Parking Spots
3
Parking Total
3
Patio And Porch Features
Porch, Covered, Patio
Roof
Pitched, Tile
Security Features
Security Lights, Security System, Security System Owned, Smoke Detector(s)
Spa Features
None
Stories
1
View
City, Desert, Meadow, Mountain(s), Park/Greenbelt, Trees/Woods, Valley
Window Features
Double Pane Windows, Window Coverings
Financial
HOA Fee
$217
HOA Fee Frequency
Quarterly
HOA Includes
Snow Removal
HOA Name
Saddlehorn
Taxes
$6,371
Map
Community
- Address14531 Quail Rock Court Reno NV
- SubdivisionSaddlehorn South Phase 5
- CityReno
- CountyWashoe
- Zip Code89511
Market Summary
Current real estate data for Single Family in Reno as of Nov 09, 2026
580
Single Family Listed
81
Avg DOM
406
Avg $ / SqFt
$1,147,386
Avg List Price
Property Summary
- Located in the Saddlehorn South Phase 5 subdivision, 14531 Quail Rock Court Reno NV is a Single Family for sale in Reno, NV, 89511. It is listed for $1,495,000 and features 3 beds, 3 baths, and has approximately 2,824 square feet of living space, and was originally constructed in 2003. The current price per square foot is $529. The average price per square foot for Single Family listings in Reno is $406. The average listing price for Single Family in Reno is $1,147,386.
Similar Listings Nearby
 Courtesy of Coldwell Banker Select Mt Rose. Disclaimer: All data relating to real estate for sale on this page comes from the Broker Reciprocity (BR) of the Northern Nevada Regional MLS. Detailed information about real estate listings held by brokerage firms other than Ascent Property Group include the name of the listing broker. Neither the listing company nor Ascent Property Group shall be responsible for any typographical errors, misinformation, misprints and shall be held totally harmless. The Broker providing this data believes it to be correct, but advises interested parties to confirm any item before relying on it in a purchase decision. Copyright 2026. Northern Nevada Regional MLS. All rights reserved.
14531 Quail Rock Court
Reno, NV