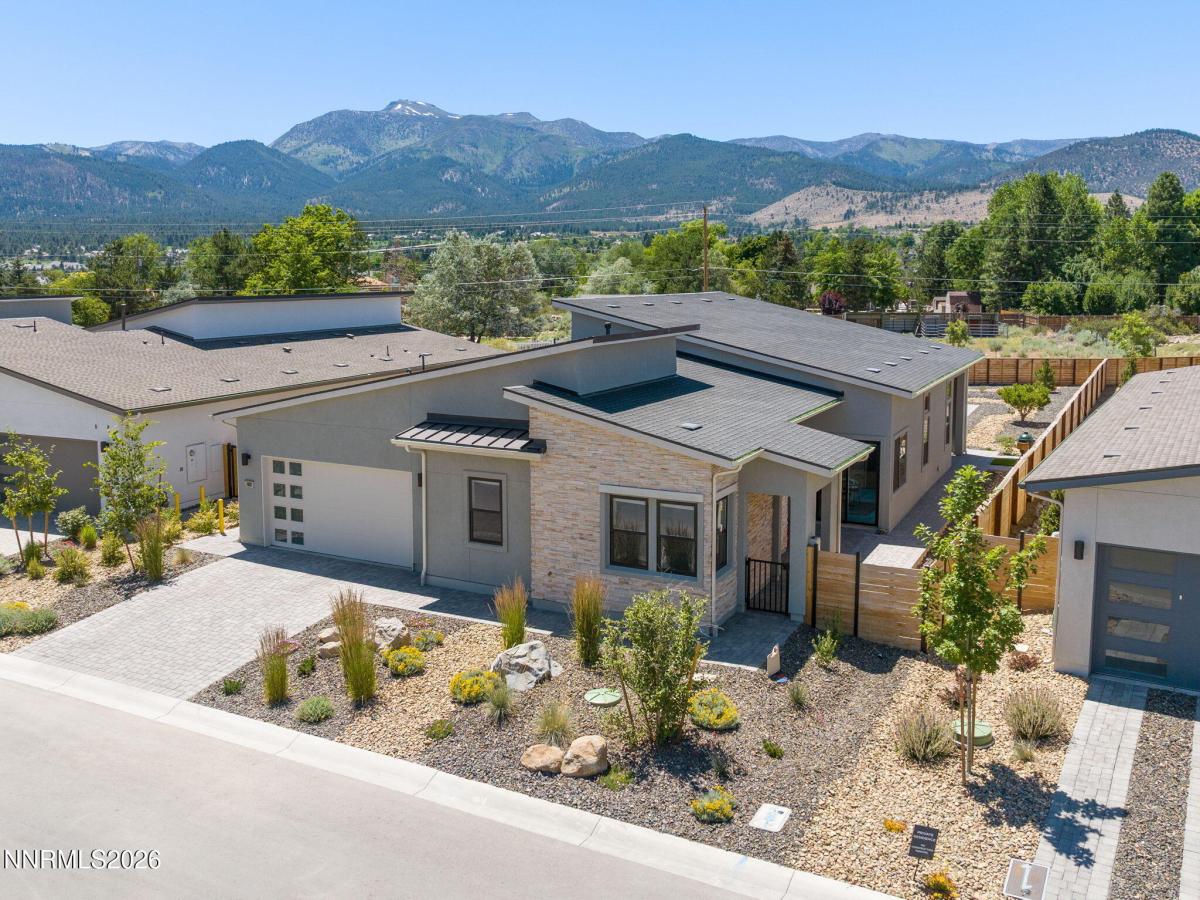


Designed for effortless indoor-outdoor living, the open-concept floor plan features dramatic 12-foot ceilings in the entry, dining area, and great room, a custom tile accent wall and acoustic ceiling in the foyer, and upgraded expansive 12-foot Western stacked sliding glass doors with a matching screen that open to the covered patio. The gourmet kitchen showcases an oversized quartz island, extended cabinetry, custom backsplash, built-in KitchenAid refrigerator, and a stunning quartz wet bar with a KitchenAid wine refrigerator. Elegant Shaw Elegance Oak hardwood flooring throughout the home for a timeless style. Anderson windows with black exteriors and white interiors, upgraded baseboards, and custom accent walls add warmth and sophistication throughout. The private primary suite offers a spa-inspired bath with a large walk-in shower, dual-sink vanity, and spacious walk-in closet, while the versatile flex room is perfect for a home office, gym, or media room. This home features over $200,000 in upgrades! Smart-home features include pre-wiring for advanced communication technology with wireless access points, a Wi-Fi-enabled garage door opener, and keyless entry. Enjoy panoramic views of Mt. Rose and the surrounding mountain peaks from the professionally landscaped backyard, complete with multiple paver patios and walkways, a covered patio with 12-foot ceilings, gas BBQ stub, and low-maintenance drip irrigation. The garage features an epoxy floor and overhead storage racks. Additional upgrades include a high-efficiency A/C system, tankless water heater, fully wrapped rain gutters, and a fire sprinkler system. This exceptional home combines luxury finishes, thoughtful upgrades, and an unbeatable location in one of Northern Nevada’s premier new communities. Welcome home! Some photos have been virtually staged.
Property Details
Price:
$1,495,000
MLS #:
260008834
Status:
Active
Beds:
3
Baths:
2.5
Type:
Single Family
Subtype:
Single Family Residence
Subdivision:
Ascente
Listed Date:
Jul 10, 2026
Finished Sq Ft:
2,786
Total Sq Ft:
2,786
Lot Size:
11,892 sqft / 0.27 acres (approx)
Year Built:
2025
See this Listing
Schools
Elementary School:
Hunsberger
Middle School:
Marce Herz
High School:
Galena
Interior
Appliances
Dishwasher, Disposal, Double Oven, ENERGY STAR Qualified Appliances, Gas Cooktop, Microwave, Refrigerator
Bathrooms
2 Full Bathrooms, 1 Half Bathroom
Cooling
Central Air, Electric
Flooring
Carpet, Porcelain, Tile, Wood
Heating
Forced Air, Natural Gas
Interior Features
Entrance Foyer, High Ceilings, Kitchen Island, No Interior Steps, Pantry, Primary Downstairs, Smart Thermostat, Walk-In Closet(s)
Laundry Features
Cabinets, In Hall, Laundry Room, Sink, Washer Hookup
Levels
One
Exterior
Association Amenities
Landscaping
Attached Garage YN
1
Common Walls
No Common Walls
Construction Materials
Insulation – Batts, Insulation – Blown-In, Stone Veneer, Stucco
Exterior Features
Rain Gutters
Fencing
Back Yard, Full
Garage Spaces
2
Lot Features
Artificial Turf, Landscaped, Level, Sprinklers In Front, Sprinklers In Rear
Other Structures
None
Parking Features
Attached, Garage, Garage Door Opener
Parking Spots
2
Parking Total
2
Patio And Porch Features
Porch, Covered, Patio
Roof
Composition
Security Features
Carbon Monoxide Detector(s), Fire Sprinkler System, Keyless Entry, Smoke Detector(s)
Spa Features
None
Stories
1
View
Desert, Mountain(s), Peek, Ski Resort
Window Features
Blinds, Double Pane Windows, Vinyl Frames, Window Coverings
Financial
HOA Fee
$145
HOA Fee Frequency
Monthly
HOA Name
Ascente
Taxes
$8,931
Map
Community
- Address11031 Copper Rock Trail Reno NV
- SubdivisionAscente
- CityReno
- CountyWashoe
- Zip Code89511
Market Summary
Current real estate data for Single Family in Reno as of Oct 15, 2026
607
Single Family Listed
79
Avg DOM
411
Avg $ / SqFt
$1,172,691
Avg List Price
Property Summary
- Located in the Ascente subdivision, 11031 Copper Rock Trail Reno NV is a Single Family for sale in Reno, NV, 89511. It is listed for $1,495,000 and features 3 beds, 3 baths, and has approximately 2,786 square feet of living space, and was originally constructed in 2025. The current price per square foot is $537. The average price per square foot for Single Family listings in Reno is $411. The average listing price for Single Family in Reno is $1,172,691.
Similar Listings Nearby
 Courtesy of Dickson Realty – Caughlin. Disclaimer: All data relating to real estate for sale on this page comes from the Broker Reciprocity (BR) of the Northern Nevada Regional MLS. Detailed information about real estate listings held by brokerage firms other than Ascent Property Group include the name of the listing broker. Neither the listing company nor Ascent Property Group shall be responsible for any typographical errors, misinformation, misprints and shall be held totally harmless. The Broker providing this data believes it to be correct, but advises interested parties to confirm any item before relying on it in a purchase decision. Copyright 2026. Northern Nevada Regional MLS. All rights reserved.
 11031 Copper Rock Trail
Reno, NV