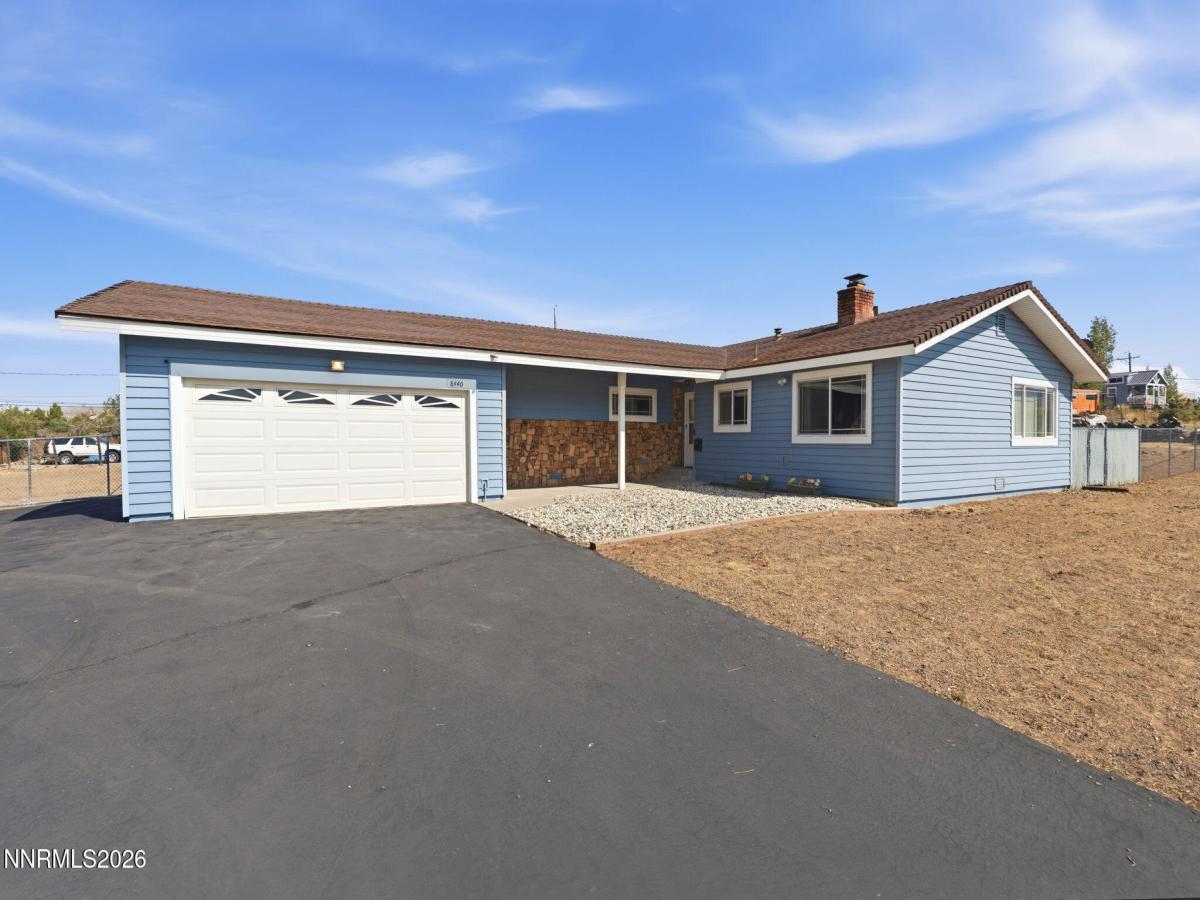
Set on just under an acre, this well maintained North Valleys home offers extra outdoor space while keeping everyday conveniences close. The single level layout includes a living room with large windows and a wood burning stove. A sliding glass door opens from the living room to the side yard, while the galley kitchen connects to the adjoining dining area. Replaced windows and a recently installed well pump are additional updates. Both the front and back yards are fully fenced, including gates across the driveway. The patio is also fenced separately from the larger backyard. There is plenty of room for RV parking, trailers, toys, and outdoor equipment. The attached two car garage provides parking along with a workbench for projects. North Valleys Regional Park is a short walk away, with trails, sports fields, playgrounds, a skate park, a seasonal splash park, and acres of open space. Highway 395, grocery stores, shopping, dining, and other everyday services are just minutes away.
Property Details
Price:
$435,000
MLS #:
260011370
Status:
Active
Beds:
3
Baths:
2
Type:
Single Family
Subtype:
Single Family Residence
Subdivision:
Rancho 1
Listed Date:
Sep 2, 2026
Finished Sq Ft:
1,264
Total Sq Ft:
1,264
Lot Size:
40,075 sqft / 0.92 acres (approx)
Year Built:
1979
See this Listing
Schools
Elementary School:
Lemmon Valley
Middle School:
OBrien
High School:
North Valleys
Interior
Appliances
Dishwasher, Disposal, Dryer, Electric Oven, Electric Range, Microwave, Refrigerator, Washer
Bathrooms
2 Full Bathrooms
Fireplaces Total
1
Flooring
Carpet, Laminate
Heating
Forced Air, Propane
Interior Features
Ceiling Fan(s), Primary Downstairs
Laundry Features
In Hall, Laundry Closet, Shelves, Washer Hookup
Levels
One
Exterior
Attached Garage YN
1
Common Walls
No Common Walls
Exterior Features
None
Fencing
Back Yard
Garage Spaces
2
Lot Features
Level
Other Structures
None
Parking Features
Attached, Garage, RV Access/Parking
Parking Spots
6
Parking Total
6
Patio And Porch Features
Uncovered, Patio
Roof
Composition, Pitched
Spa Features
None
Stories
1
View
Mountain(s), Peek
Window Features
Double Pane Windows, Vinyl Frames
Financial
Taxes
$1,338
Map
Community
- Address8440 Cassilis Drive Reno NV
- SubdivisionRancho 1
- CityReno
- CountyWashoe
- Zip Code89506
Market Summary
Current real estate data for Single Family in Reno as of Sep 04, 2026
604
Single Family Listed
73
Avg DOM
409
Avg $ / SqFt
$1,180,323
Avg List Price
Property Summary
- Located in the Rancho 1 subdivision, 8440 Cassilis Drive Reno NV is a Single Family for sale in Reno, NV, 89506. It is listed for $435,000 and features 3 beds, 2 baths, and has approximately 1,264 square feet of living space, and was originally constructed in 1979. The current price per square foot is $344. The average price per square foot for Single Family listings in Reno is $409. The average listing price for Single Family in Reno is $1,180,323.
Similar Listings Nearby
 Courtesy of Keller Williams Group One Inc.. Disclaimer: All data relating to real estate for sale on this page comes from the Broker Reciprocity (BR) of the Northern Nevada Regional MLS. Detailed information about real estate listings held by brokerage firms other than Ascent Property Group include the name of the listing broker. Neither the listing company nor Ascent Property Group shall be responsible for any typographical errors, misinformation, misprints and shall be held totally harmless. The Broker providing this data believes it to be correct, but advises interested parties to confirm any item before relying on it in a purchase decision. Copyright 2026. Northern Nevada Regional MLS. All rights reserved.
 8440 Cassilis Drive
Reno, NV