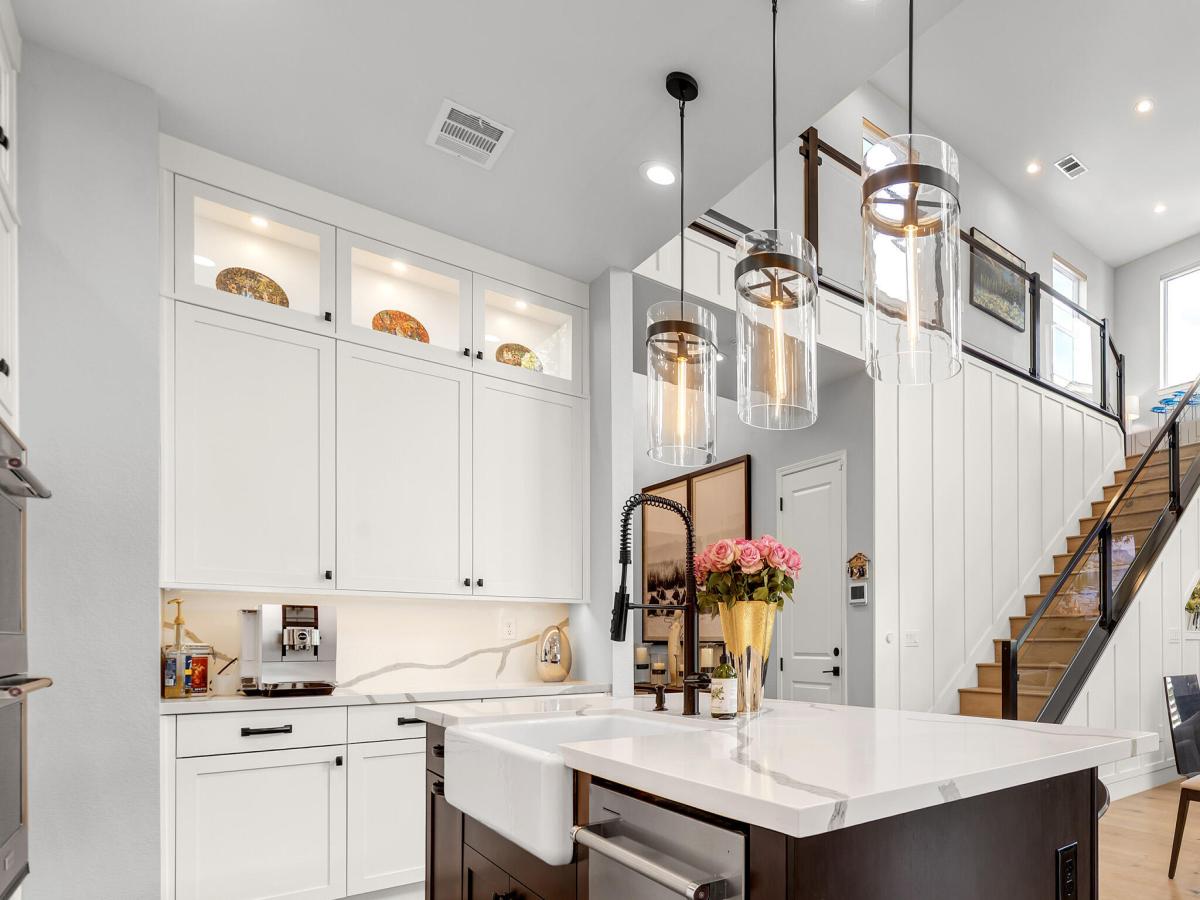


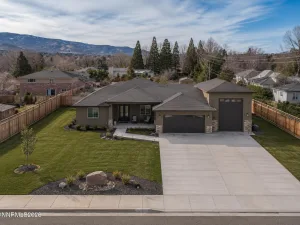
Just improved the price by almost $100,000! Located on Rancharrah’s coveted “Model Home Row,” this 2023 residence overlooks the historic Reflection Pond and adjoining greenbelt. The exceptional setting offers a direct connection to the storied Harrah estate, where celebrated guests from Hollywood’s golden age once gathered. A newly installed backyard gate opens directly to the community’s scenic open space, providing a short and picturesque walk to The Club at Rancharrah where residents enjoy a resort-style pool with cabanas, a full-service spa and nail salon, a fitness center with group classes, sauna and steam rooms, and pickleball and bocce courts. Nineteen 57 offers an exclusive setting for dining and cocktails, while year-round social gatherings and seasonal events create a vibrant sense of community. The exterior has been enhanced with irrigated tiered planter boxes, new plants, shrubs and trees, plus paver steps leading from the driveway to create a welcoming approach. Inside, the great room features soaring ceilings and a floor-to-ceiling stacked-stone fireplace. Expansive upper windows fill the space with natural light and capture peaceful views of the surrounding greenery, while large sliding glass doors open to the covered patio for easy indoor-outdoor living. French oak flooring extends throughout the main living areas, complemented by a glass-paneled staircase framed in black posts. Beneath the stairs, custom millwork with an illuminated display niche create a finished architectural feature. Additional upgrades include a custom dog door, plantation shutters on the lower great-room windows and in the bedrooms, and motorized shades on the upper windows and sliding doors. The home office is entered through a full-height glass door and features custom built-in cabinetry, lower storage and illuminated display shelving, creating a private and functional workspace without sacrificing natural light. The kitchen pairs white cabinetry with an oversized quartz island offering generous workspace and casual seating. A full-height quartz backsplash and illuminated glass-front upper cabinets add a polished finish. Stainless-steel appliances include a Viking rangetop, built-in KitchenAid refrigerator, microwave and double ovens. Three glass pendant lights and matte-black fixtures complete the space. Located on the main level, the primary suite includes a spa-inspired bath with an expansive walk-in shower finished in floor-to-ceiling marble-look tile. Matte-black fixtures include an oversized rainfall showerhead and handheld sprayer, while a recessed niche provides convenient storage. A second main-level en-suite bedroom with a walk-in closet is positioned in the opposite wing near the laundry room and powder bath, creating privacy for guests. Upstairs are two additional bedrooms, a full guest bath and a loft-style family room. The landscaped backyard is designed for outdoor living and entertaining. An expansive paver patio provides multiple areas for dining and conversation, while a partially sunken Master Spas hot tub looks out to mature trees and garden beds. The covered patio offers shade, and iron fencing preserves open views toward Reflection Pond, The Club at Rancharrah and the surrounding mountains. The side yard features low-maintenance artificial turf bordered by decorative river rock and Italian cypress trees, providing year-round greenery and added privacy. Nearby, The Village at Rancharrah offers restaurants, boutiques, wellness destinations and convenient services. The home is also minutes from dining, grocery stores, Bartley Ranch Regional Park and Reno-Tahoe International Airport, with Mt. Rose and Lake Tahoe within easy reach. This distinctive Rancharrah residence brings together history, thoughtful upgrades, community amenities, all on one of the most coveted view lots in Rancharrah. Guest parking located on Side Saddle Tr near house.
Property Details
Price:
$1,699,900
MLS #:
260010454
Status:
Active
Beds:
4
Baths:
3.5
Type:
Single Family
Subtype:
Single Family Residence
Subdivision:
Rancharrah Village 6A
Listed Date:
Aug 13, 2026
Finished Sq Ft:
2,811
Total Sq Ft:
2,811
Lot Size:
4,950 sqft / 0.11 acres (approx)
Year Built:
2023
See this Listing
Schools
Elementary School:
Huffaker
Middle School:
Pine
High School:
Reno
Interior
Appliances
Dishwasher, Disposal, Double Oven, Dryer, Electric Oven, Gas Cooktop, Microwave, Refrigerator, Washer
Bathrooms
3 Full Bathrooms, 1 Half Bathroom
Cooling
Central Air, Electric
Fireplaces Total
1
Flooring
Carpet, Porcelain, Wood
Heating
Forced Air, Natural Gas
Interior Features
Central Vacuum, Entrance Foyer, High Ceilings, Kitchen Island, Loft, Primary Downstairs, Smart Thermostat, Vaulted Ceiling(s), Walk-In Closet(s)
Laundry Features
Cabinets, Laundry Room, Washer Hookup
Levels
Two
Exterior
Association Amenities
Clubhouse, Elevator(s), Fitness Center, Gated, Landscaping, Life Guard, Pool, Recreation Room, Sauna, Spa/Hot Tub
Attached Garage YN
1
Common Walls
No Common Walls
Community Features
Pickleball Court
Construction Materials
Stone Veneer, Stucco, Unknown
Exterior Features
Dog Run, Rain Gutters
Fencing
Back Yard, Partial
Garage Spaces
2
Lot Features
Common Area, Greenbelt, Level, Sprinklers In Front, Sprinklers In Rear
Other Structures
None
Parking Features
Attached, Electric Vehicle Charging Station(s), Garage, Garage Door Opener
Parking Spots
4
Parking Total
4
Patio And Porch Features
Uncovered, Covered, Patio
Roof
Composition, Pitched
Security Features
Keyless Entry, Security Gate, Security System, Smoke Detector(s)
Spa Features
Above Ground
Stories
2
View
Mountain(s), Park/Greenbelt, Trees/Woods
Window Features
Blinds, Double Pane Windows, Vinyl Frames, Window Coverings
Financial
HOA Fee
$220
HOA Fee Frequency
Monthly
HOA Includes
Security, Snow Removal
HOA Name
Rancharrah HOA
Taxes
$8,992
Map
Community
- Address5563 Western Rider Trail Reno NV
- SubdivisionRancharrah Village 6A
- CityReno
- CountyWashoe
- Zip Code89511
Market Summary
Current real estate data for Single Family in Reno as of Oct 14, 2026
606
Single Family Listed
78
Avg DOM
411
Avg $ / SqFt
$1,172,055
Avg List Price
Property Summary
- Located in the Rancharrah Village 6A subdivision, 5563 Western Rider Trail Reno NV is a Single Family for sale in Reno, NV, 89511. It is listed for $1,699,900 and features 4 beds, 4 baths, and has approximately 2,811 square feet of living space, and was originally constructed in 2023. The current price per square foot is $605. The average price per square foot for Single Family listings in Reno is $411. The average listing price for Single Family in Reno is $1,172,055.
Similar Listings Nearby
 Courtesy of Dickson Realty – Caughlin. Disclaimer: All data relating to real estate for sale on this page comes from the Broker Reciprocity (BR) of the Northern Nevada Regional MLS. Detailed information about real estate listings held by brokerage firms other than Ascent Property Group include the name of the listing broker. Neither the listing company nor Ascent Property Group shall be responsible for any typographical errors, misinformation, misprints and shall be held totally harmless. The Broker providing this data believes it to be correct, but advises interested parties to confirm any item before relying on it in a purchase decision. Copyright 2026. Northern Nevada Regional MLS. All rights reserved.
 5563 Western Rider Trail
Reno, NV