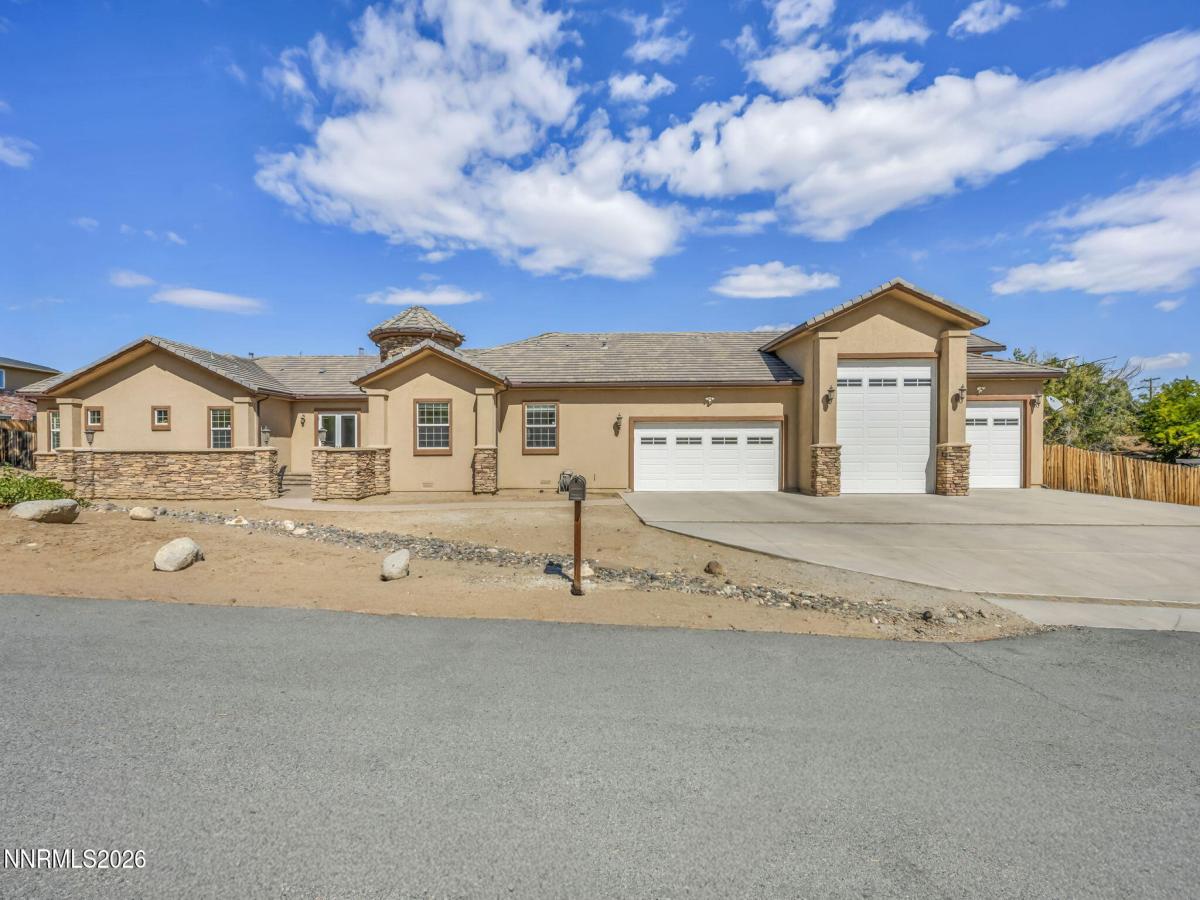


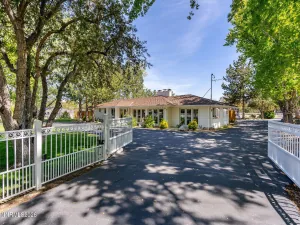
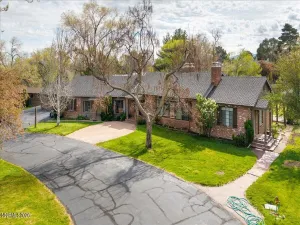
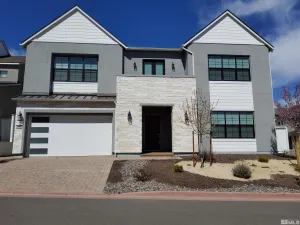
One of kind custom-built home offered for the first time on the market. Set on approx. .58 acres in desirable Southwest Reno, this property delivers 3,853 sq ft of living space plus an exceptional 2,363 sq ft garage built for the serious RV, boat and hobby enthusiast. Open-concept design with travertine floors and soaring cathedral ceilings. At the heart of the home is an Italian-inspired chef’s kitchen that truly commands attention, featuring two sinks, a commercial Thermador range with six burners and a griddle, dual ovens with a food warmer, pot filler, trash compactor, under-cabinet lighting, an appliance pantry and an enormous pantry. Indoor barbecue with exhaust fan. Enjoy a spacious formal dining area off the kitchen with lots of cabinets. Designed for entertaining a complete bar and game room sits off the great room, anchored by an impressive dual-sided fireplace. Primary suite includes sitting area, gas fireplace and private patio. Luxurious primary bath offers dual sinks, jetted Jacuzzi tub and walk-in shower with wall, overhead and body sprays. Guest bath also features dual sinks, walk-in shower with full body sprays and an operable skylight. Dedicated office/den with cigar exhaust fan. Exercise room with dual operable skylight. Standout 2,363 sq ft garage accommodates a 52-ft RV and boat with a 14-ft high × 45-ft deep door. Amenities include private utility room with drain, 50-amp RV connection, Second RV pad with full hookups, EV charger and cleanout ideal for RVs, boats, vehicles, workshop or storage. French doors open to a large, covered backyard patio. Low-maintenance landscaping. Front courtyard with natural gas firepit. Two HVAC systems, two furnaces and two attics. Located in Southwest Reno near the Midtown District, local restaurants, shopping and everyday conveniences, while providing easy access to the greater Reno area and approximately 30 minutes to the Lake Tahoe Basin. If you’re looking for a custom home with room to live, entertain, work, exercise and bring all your recreational toys home, this house deserves a look!
Property Details
Price:
$1,800,000
MLS #:
260012551
Status:
Active
Beds:
3
Baths:
2.5
Type:
Single Family
Subtype:
Single Family Residence
Listed Date:
Sep 30, 2026
Finished Sq Ft:
3,853
Total Sq Ft:
3,853
Lot Size:
25,352 sqft / 0.58 acres (approx)
Year Built:
2008
See this Listing
Schools
Elementary School:
Huffaker
Middle School:
Pine
High School:
Reno
Interior
Appliances
Dishwasher, Disposal, Double Oven, Gas Cooktop, Gas Range, Microwave, Refrigerator, Self Cleaning Oven, Trash Compactor
Bathrooms
2 Full Bathrooms, 1 Half Bathroom
Cooling
Central Air
Fireplaces Total
2
Flooring
Carpet, Laminate, Travertine
Heating
Fireplace(s), Forced Air, Geothermal, Hot Water, Natural Gas, Radiant Floor
Interior Features
Breakfast Bar, Cathedral Ceiling(s), Ceiling Fan(s), Central Vacuum, Entrance Foyer, High Ceilings, Kitchen Island, No Interior Steps, Pantry, Smart Thermostat, Walk-In Closet(s)
Laundry Features
Cabinets, Laundry Room, Sink, Washer Hookup
Levels
One
Exterior
Attached Garage YN
1
Common Walls
No Common Walls
Construction Materials
Stone Veneer, Stucco
Exterior Features
Fire Pit, Rain Gutters, RV Hookup
Fencing
Back Yard, Full
Garage Spaces
8
Lot Features
Corner Lot, Level, Sprinklers In Rear
Other Structures
None
Parking Features
Additional Parking, Attached, Garage, Garage Door Opener, Heated Garage, Parking Pad, RV Access/Parking, RV Garage
Parking Spots
8
Parking Total
8
Patio And Porch Features
Uncovered, Porch, Covered, Patio
Roof
Pitched, Tile
Security Features
Security System Owned, Smoke Detector(s)
Spa Features
None
Stories
1
Window Features
Blinds, Double Pane Windows, Skylight(s), Vinyl Frames, Window Coverings
Financial
Taxes
$12,145
Map
Community
- Address1111 Sweetwater Drive Reno NV
- CityReno
- CountyWashoe
- Zip Code89509
Market Summary
Current real estate data for Single Family in Reno as of Oct 24, 2026
610
Single Family Listed
78
Avg DOM
411
Avg $ / SqFt
$1,168,551
Avg List Price
Property Summary
- 1111 Sweetwater Drive Reno NV is a Single Family for sale in Reno, NV, 89509. It is listed for $1,800,000 and features 3 beds, 3 baths, and has approximately 3,853 square feet of living space, and was originally constructed in 2008. The current price per square foot is $467. The average price per square foot for Single Family listings in Reno is $411. The average listing price for Single Family in Reno is $1,168,551.
Similar Listings Nearby

 Courtesy of Dickson Realty – Gardnerville. Disclaimer: All data relating to real estate for sale on this page comes from the Broker Reciprocity (BR) of the Northern Nevada Regional MLS. Detailed information about real estate listings held by brokerage firms other than Ascent Property Group include the name of the listing broker. Neither the listing company nor Ascent Property Group shall be responsible for any typographical errors, misinformation, misprints and shall be held totally harmless. The Broker providing this data believes it to be correct, but advises interested parties to confirm any item before relying on it in a purchase decision. Copyright 2026. Northern Nevada Regional MLS. All rights reserved.
 1111 Sweetwater Drive
Reno, NV