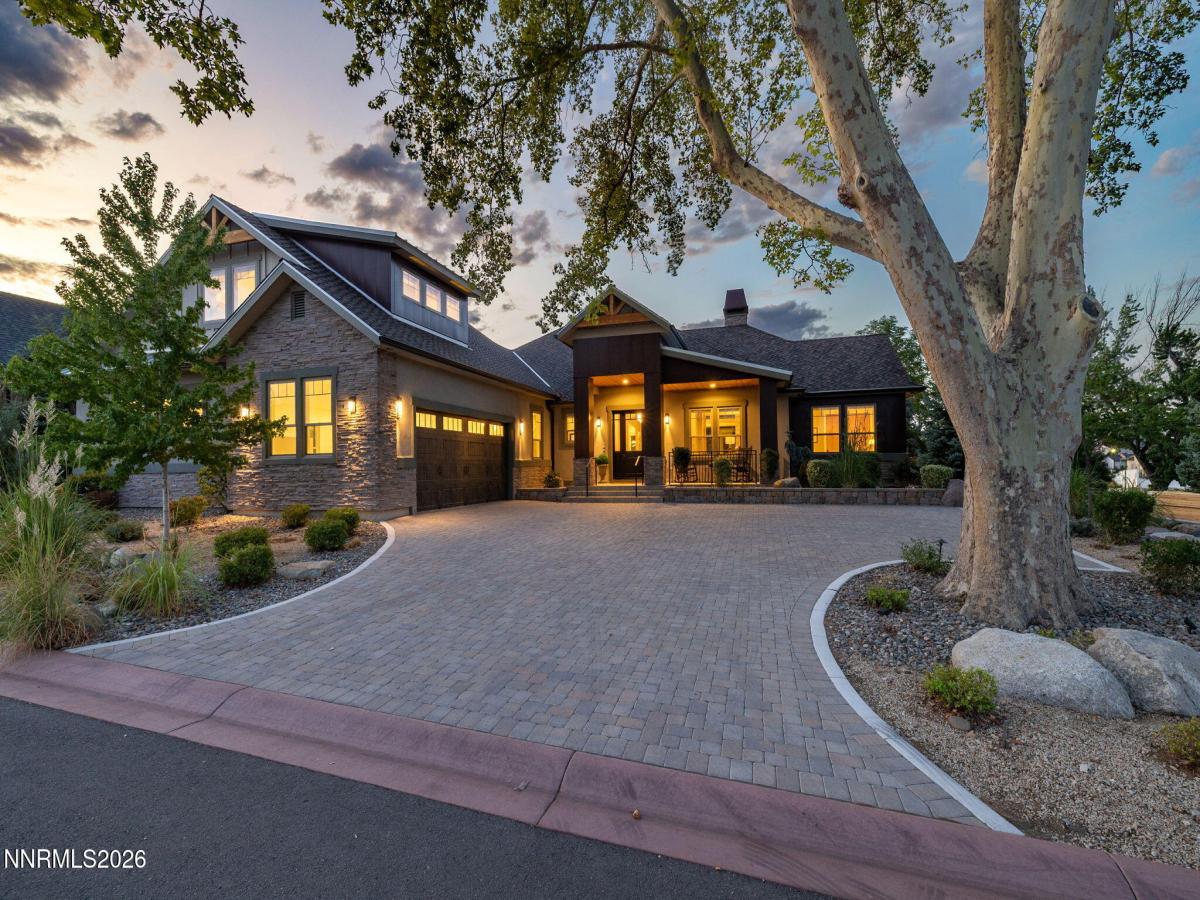
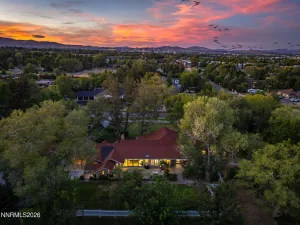
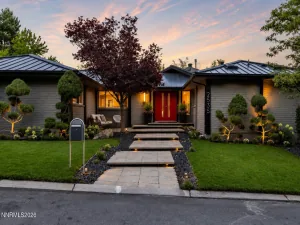
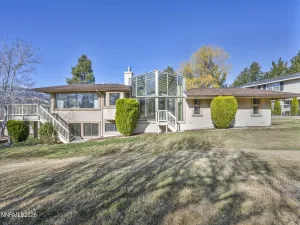
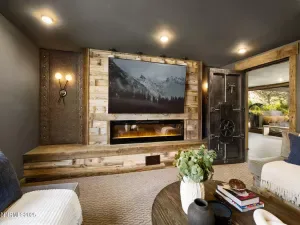
Experience the Rancharrah lifestyle in this beautifully designed modern Craftsman custom home by Stinnett Construction. Ideally located in Riata, Rancharrah’s custom-home enclave, the property sits just across from The Club at Rancharrah and is distinguished by a magnificent 200-plus-year-old sycamore tree in the front yard. Offering approximately 3,340 square feet, four bedrooms, four bathrooms, a dedicated office, and an oversized tandem four-car garage, the home lives primarily on one level, with approximately 85% of the living space located on the main floor. At the heart of the home, an elegant kitchen features quartzite countertops, Dacor appliances, two dishwashers, a built-in oven, warming drawer, convection microwave, and a walk-in pantry. The kitchen opens to the expansive great room, where a dramatic 15-foot, five-panel telescoping glass door creates a seamless connection to the covered paver patio. Custom fire and water features provide a serene setting for relaxing and entertaining. The main level includes the spacious primary suite, private office, and two additional bedrooms. The primary bathroom offers heated ceramic tile floors with a programmable thermostat, a large walk-in shower, a soaking tub, dual sinks, and a generous walk-in closet. Upstairs, a separately zoned en-suite bedroom and versatile living area capture beautiful mountain views and provide an ideal retreat for guests, extended family, a live-in caregiver or multi-generational living. Additional features include a mudroom and butler’s pantry, an oversized laundry room with abundant built-in storage, a charming Dutch front door, and a paver driveway. The approximately 1,250-square-foot garage includes a large storage room, television wiring, and EV-charging capabilities. Just across the street, residents enjoy convenient access to The Club at Rancharrah, along with nearby dining and shopping at The Village at Rancharrah, paved walking paths leading to miles of trails, and community amenities including a pool, fitness center, spa and salon, pickleball courts, and bocce ball. With newer construction, thoughtful custom design, and an exceptional location within one of Reno’s most distinctive communities, this turnkey home offers an effortless blend of luxury, comfort, and lifestyle.
Property Details
Price:
$2,750,000
MLS #:
260010887
Status:
Active
Beds:
4
Baths:
3.5
Type:
Single Family
Subtype:
Single Family Residence
Subdivision:
Rancharrah Village 5
Listed Date:
Aug 21, 2026
Finished Sq Ft:
3,342
Total Sq Ft:
3,342
Lot Size:
13,200 sqft / 0.30 acres (approx)
Year Built:
2020
See this Listing
Schools
Elementary School:
Huffaker
Middle School:
Pine
High School:
Reno
Interior
Appliances
Dishwasher, Disposal, Dryer, Gas Cooktop, Gas Range, Microwave, Oven, Refrigerator, Washer
Bathrooms
3 Full Bathrooms, 1 Half Bathroom
Cooling
Central Air
Fireplaces Total
1
Flooring
Carpet, Ceramic Tile
Heating
Forced Air, Natural Gas
Interior Features
Breakfast Bar, Ceiling Fan(s), Entrance Foyer, High Ceilings, Kitchen Island, Pantry, Primary Downstairs, Smart Thermostat, Vaulted Ceiling(s), Walk-In Closet(s)
Laundry Features
Cabinets, Laundry Room, Shelves, Sink, Washer Hookup
Levels
Two
Exterior
Association Amenities
Clubhouse, Fitness Center, Gated, Landscaping, Pool, Sauna, Security, Spa/Hot Tub
Attached Garage YN
1
Common Walls
No Common Walls
Community Features
Pickleball Court
Construction Materials
Stone, Stucco
Exterior Features
Fire Pit, Multiple Entry Flat or Ramped, Rain Gutters, None
Fencing
None
Garage Spaces
4
Lot Features
Artificial Turf, Landscaped, Level
Other Structures
None
Parking Features
Attached, Electric Vehicle Charging Station(s), Garage, Garage Door Opener, Tandem
Parking Spots
4
Parking Total
4
Patio And Porch Features
Uncovered, Porch, Covered, Patio
Roof
Composition, Pitched, Shingle
Security Features
Carbon Monoxide Detector(s), Keyless Entry, Security Fence, Smoke Detector(s)
Spa Features
None
Stories
2
View
Mountain(s), Peek, Trees/Woods
Window Features
Blinds, Double Pane Windows, Vinyl Frames
Financial
HOA Fee
$220
HOA Fee Frequency
Monthly
HOA Includes
Security, Snow Removal
HOA Name
Rancharrah Community Association
Taxes
$20,780
Map
Community
- Address611 Silver Charm Way Reno NV
- SubdivisionRancharrah Village 5
- CityReno
- CountyWashoe
- Zip Code89511
Market Summary
Current real estate data for Single Family in Reno as of Oct 06, 2026
603
Single Family Listed
78
Avg DOM
412
Avg $ / SqFt
$1,169,779
Avg List Price
Property Summary
- Located in the Rancharrah Village 5 subdivision, 611 Silver Charm Way Reno NV is a Single Family for sale in Reno, NV, 89511. It is listed for $2,750,000 and features 4 beds, 4 baths, and has approximately 3,342 square feet of living space, and was originally constructed in 2020. The current price per square foot is $823. The average price per square foot for Single Family listings in Reno is $412. The average listing price for Single Family in Reno is $1,169,779.
Similar Listings Nearby
 Courtesy of Dickson Realty – Downtown. Disclaimer: All data relating to real estate for sale on this page comes from the Broker Reciprocity (BR) of the Northern Nevada Regional MLS. Detailed information about real estate listings held by brokerage firms other than Ascent Property Group include the name of the listing broker. Neither the listing company nor Ascent Property Group shall be responsible for any typographical errors, misinformation, misprints and shall be held totally harmless. The Broker providing this data believes it to be correct, but advises interested parties to confirm any item before relying on it in a purchase decision. Copyright 2026. Northern Nevada Regional MLS. All rights reserved.
 611 Silver Charm Way
Reno, NV