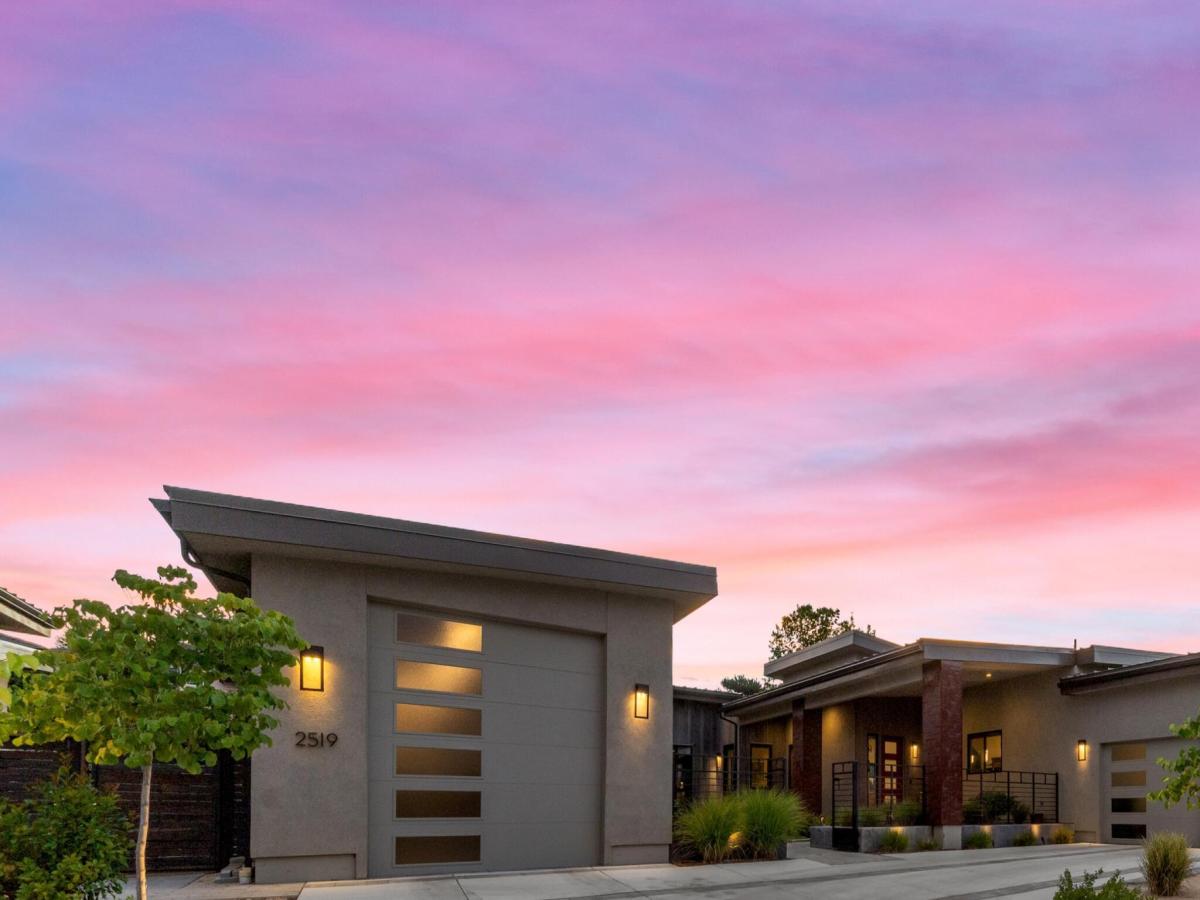


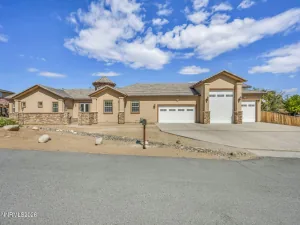
Set on a private, and soon-to-be gated, street in the Lakeridge corridor, this 2021-built single-level home offers 3,136 square feet with mountain and city views on a 0.358-acre lot. Seller financing is available. High ceilings and an open great-room layout create an easy, light-filled flow, with engineered hardwood, carpet, and ceramic tile throughout. The kitchen features soft-close cabinetry, a large center island, walk-in pantry, and Thermador appliances throughout including double ovens, cooktop, microwave and refrigerator. A Sub-Zero 144-bottle wine refrigerator set into custom cabinet trim anchors the adjacent bar area, complete with its own beverage refrigerator and ice maker. A gas, circulating fireplace warms the living room, and a custom sliding door separates the bedroom wing from the main living space. The main-floor primary suite offers a walk-in closet, double sinks, a shower stall, and a garden tub. Both of the other bedrooms have on-suite full bathrooms. Built for comfort and efficiency, the home includes two-zone climate control with smart thermostats, a gas tankless water heater, double-pane windows, and a full security system with cameras and a video doorbell. The oversized three-car garage adds built-in cabinets, epoxy floors, EV charging capable 220v outlet, and RV or trailer storage capability, all under a durable metal roof. Approximately 100,000 dollars in recent upgrades shine outdoors, where professionally landscaped grounds showcase artificial turf, mature pine trees, flagstone and paver hardscaping, a built-in barbecue, water feature, and a covered patio made for effortless entertaining.
Property Details
Price:
$2,045,000
MLS #:
260009736
Status:
Active
Beds:
4
Baths:
4
Type:
Single Family
Subtype:
Single Family Residence
Listed Date:
Jul 29, 2026
Finished Sq Ft:
3,136
Total Sq Ft:
3,136
Lot Size:
15,583 sqft / 0.36 acres (approx)
Year Built:
2021
See this Listing
Schools
Elementary School:
Caughlin Ranch
Middle School:
Swope
High School:
Reno
Interior
Appliances
Dishwasher, Disposal, Double Oven, Dryer, Gas Cooktop, Gas Range, Microwave, Oven, Refrigerator, Washer
Bathrooms
4 Full Bathrooms
Cooling
Central Air
Fireplaces Total
1
Flooring
Carpet, Ceramic Tile, Wood
Heating
Fireplace(s), Forced Air, Natural Gas
Interior Features
Ceiling Fan(s), Entrance Foyer, High Ceilings, Kitchen Island, Pantry, Primary Downstairs, Smart Thermostat, Walk-In Closet(s)
Laundry Features
Cabinets, Laundry Room, Sink, Washer Hookup
Levels
One
Exterior
Association Amenities
None
Attached Garage YN
1
Common Walls
No Common Walls
Construction Materials
Stucco, Other
Exterior Features
Built-in Barbecue, Fire Pit, Rain Gutters
Fencing
Back Yard
Garage Spaces
3
Lot Features
Gentle Sloping, Landscaped, Sprinklers In Front, Sprinklers In Rear
Other Structures
None
Parking Features
Attached, Detached, Garage, Garage Door Opener, RV Access/Parking, RV Garage, Tandem
Parking Spots
3
Parking Total
3
Patio And Porch Features
Terrace, Patio
Roof
Metal, Pitched
Security Features
Carbon Monoxide Detector(s), Keyless Entry, Security Lights, Security System, Security System Owned, Smoke Detector(s)
Spa Features
None
Stories
1
View
City, Mountain(s)
Window Features
Blinds, Double Pane Windows, Metal Frames
Financial
HOA Fee
$200
HOA Fee Frequency
Monthly
HOA Includes
Snow Removal
HOA Name
Meraki Place Homeowners Association
Taxes
$17,028
Map
Community
- Address2519 Meraki Place Reno NV
- CityReno
- CountyWashoe
- Zip Code89509
Market Summary
Current real estate data for Single Family in Reno as of Oct 14, 2026
606
Single Family Listed
78
Avg DOM
411
Avg $ / SqFt
$1,172,055
Avg List Price
Property Summary
- 2519 Meraki Place Reno NV is a Single Family for sale in Reno, NV, 89509. It is listed for $2,045,000 and features 4 beds, 4 baths, and has approximately 3,136 square feet of living space, and was originally constructed in 2021. The current price per square foot is $652. The average price per square foot for Single Family listings in Reno is $411. The average listing price for Single Family in Reno is $1,172,055.
Similar Listings Nearby

 Courtesy of Engel & Volkers Reno. Disclaimer: All data relating to real estate for sale on this page comes from the Broker Reciprocity (BR) of the Northern Nevada Regional MLS. Detailed information about real estate listings held by brokerage firms other than Ascent Property Group include the name of the listing broker. Neither the listing company nor Ascent Property Group shall be responsible for any typographical errors, misinformation, misprints and shall be held totally harmless. The Broker providing this data believes it to be correct, but advises interested parties to confirm any item before relying on it in a purchase decision. Copyright 2026. Northern Nevada Regional MLS. All rights reserved.
 2519 Meraki Place
Reno, NV