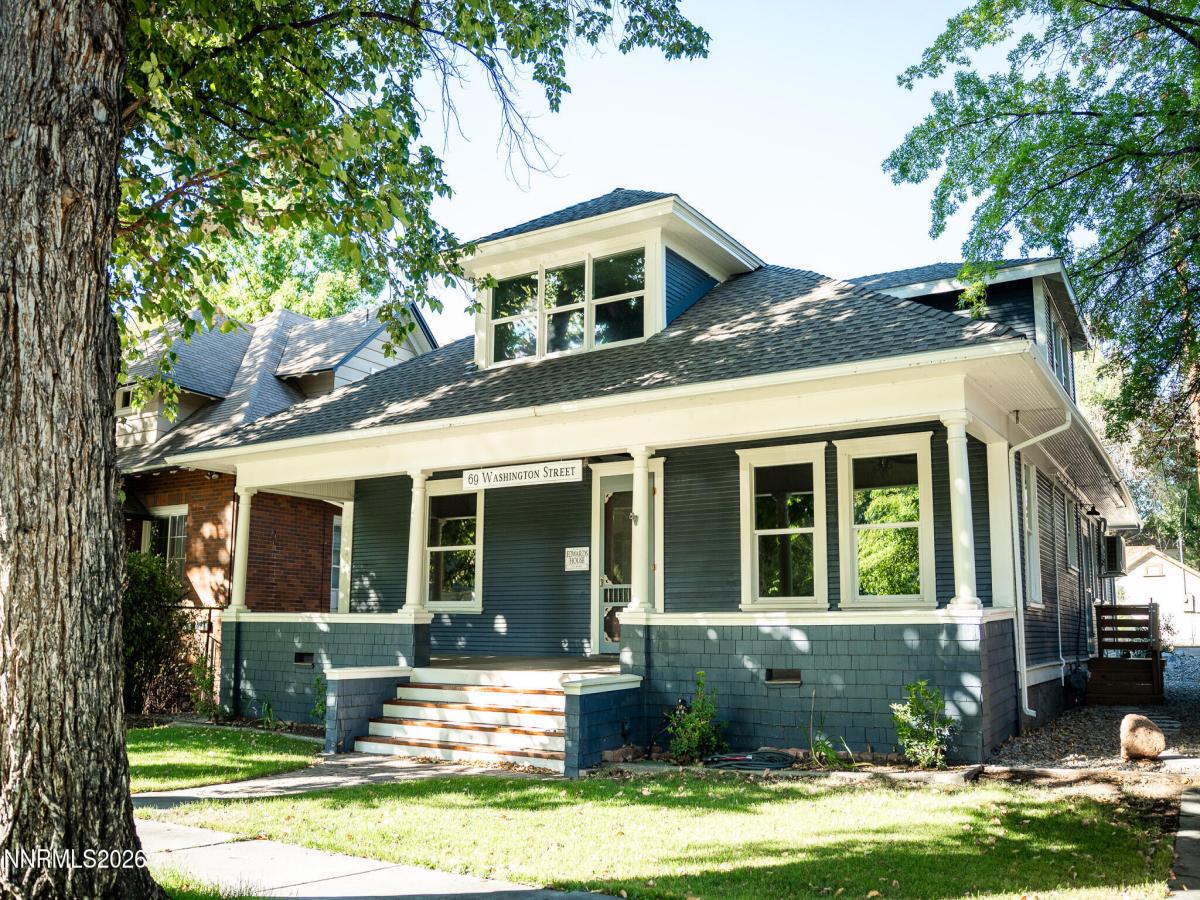


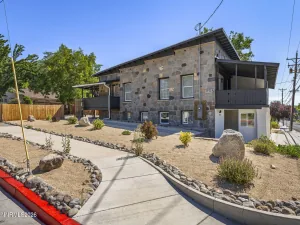
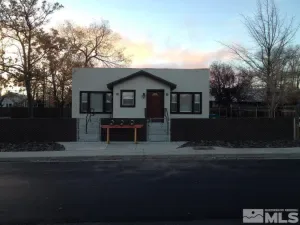
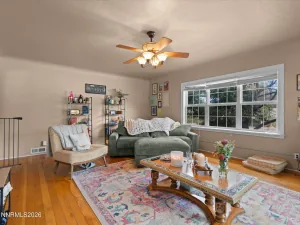
The Edwards House — a distinctive piece of Reno history with remarkable modern flexibility. Originally commissioned for the railroad-executive Edwards family, this 1911-era historic property was completed in 1914 and later served as the residence of the R. Herz family. Thoughtfully reimagined into 3 units in 1934 and comprehensively renovated, the approximately 2,589-square-foot property pairs original architectural character with updated systems and the versatility to accommodate a variety of live/work, owner-user, residential, or investment strategies, subject to zoning and applicable approvals. Original Rock Maple, Red & White Oak, and Douglas Fir flooring preserve the home’s historic character, while extensive improvements bring the infrastructure into the modern era. Updates include a new roof, energy-efficient windows, new interior and exterior electrical wiring, panels, fixtures and power pole, new PEX plumbing, clean sewer scope, and three new mini-split HVAC systems. Three kitchens, three bathrooms and three laundry centers have been updated, with fire-rated ceilings and walls providing separation between the individual spaces. The flexible configuration includes a South space of approximately 730 SF, a North space of approximately 775 SF, and a spacious upstairs area of approximately 1,079 SF. The upper level functions autonomously with its own kitchen area, bath and laundry. The result is a property that can adapt to changing needs—live in one area while utilizing other spaces for work, guests, office space, extended living, or rental income, subject to applicable approvals. Set on approximately 4,748 SF at the western edge of downtown Reno, the property offers an exceptional location just a half-block from the Truckee River and Riverwalk, with Hub Coffee Roasters, Beaujolais Bistro and the historic Powning District nearby. A rare opportunity to own a meticulously updated historic property where character, location and flexibility come together. All information is deemed reliable but not guaranteed. Buyer to verify all information, zoning, uses and approvals.
Property Details
Price:
$1,295,000
MLS #:
260012427
Status:
Active
Beds:
3
Baths:
3
Type:
Multi Family
Subtype:
Triplex
Subdivision:
Powning Addition
Listed Date:
Sep 26, 2026
Total Sq Ft:
2,589
Lot Size:
4,748 sqft / 0.11 acres (approx)
Year Built:
1914
Units:
3
See this Listing
Schools
Elementary School:
Hunter Lake
Middle School:
Swope
High School:
Reno
Interior
Appliances
Oven, Disposal, Dryer, Electric Oven, Gas Range, Microwave, Refrigerator, Washer
Cooling
Electric
Flooring
Ceramic Tile, Wood
Heating
Electric
Interior Features
Ceiling Fan(s)
Laundry Features
In Kitchen, Washer Hookup
Exterior
Construction Materials
Frame, Glass, Wood Siding
Exterior Features
Multiple Entry Flat or Ramped
Fencing
Back Yard, Partial
Lot Features
Landscaped, Level, Sprinklers In Front
Other Structures
None
Parking Features
Alley Access
Parking Spots
2
Parking Total
2
Patio And Porch Features
Patio
Roof
Composition, Shingle
Security Features
Smoke Detector(s)
Stories
2
Window Features
Double Pane Windows, ENERGY STAR Qualified Windows, Wood Frames
Financial
Taxes
$2,334
Map
Community
- Address69 Washington Street Reno NV
- SubdivisionPowning Addition
- CityReno
- CountyWashoe
- Zip Code89503
Market Summary
Current real estate data for Multi Family in Reno as of Oct 20, 2026
26
Multi Family Listed
104
Avg DOM
$887,071
Avg List Price
Property Summary
- Located in the Powning Addition subdivision, 69 Washington Street Reno NV is a Multi Family for sale in Reno, NV, 89503. It is listed for $1,295,000
Similar Listings Nearby
 Courtesy of Evolve Nevada. Disclaimer: All data relating to real estate for sale on this page comes from the Broker Reciprocity (BR) of the Northern Nevada Regional MLS. Detailed information about real estate listings held by brokerage firms other than Ascent Property Group include the name of the listing broker. Neither the listing company nor Ascent Property Group shall be responsible for any typographical errors, misinformation, misprints and shall be held totally harmless. The Broker providing this data believes it to be correct, but advises interested parties to confirm any item before relying on it in a purchase decision. Copyright 2026. Northern Nevada Regional MLS. All rights reserved.
 69 Washington Street
Reno, NV