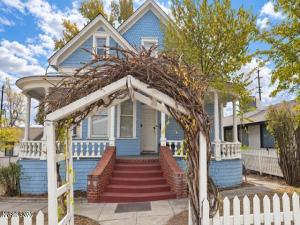


Historic 1930 home near UNR and Downtown Reno, operated for many years as a communal house with 14 rental rooms. Recorded with the City and Washoe County Assessor as a single-family residence (5 bd / 5 bath, approx. 4,324 sq ft); prior owners created the room configuration. Zoned MU – Tri-plex 3 Units Any combination per Assessor. The house offers a shared kitchen, multiple entrances, private baths in many rooms, loft-style spaces upstairs, and a lower level with additional rooms. Hardwood and LVP floors, two boilers providing hot water and radiant heat, and window AC in select rooms. Front porch, large yard, rear patios, and tandem off-alley parking for approximately 7-8 vehicles plus street parking. Currently tenant-occupied on month-to-month agreements with an established rental history. An opportunity for an investor or owner-operator to continue communal living, pursue City approval for multi-unit or group-living use, or return it to a large single-family home. Buyer to independently verify permitted use, occupancy, and income potential with the City of Reno.
Property Details
Price:
$925,000
MLS #:
260013664
Status:
Active
Beds:
10
Baths:
8
Type:
Multi Family
Subtype:
Income
Subdivision:
Anderson Addition
Listed Date:
Oct 29, 2026
Total Sq Ft:
4,324
Lot Size:
8,680 sqft / 0.20 acres (approx)
Year Built:
1930
Units:
4
See this Listing
Schools
Elementary School:
Elmcrest
Middle School:
Clayton
High School:
Reno
Interior
Appliances
Oven, Gas Range, Microwave, Refrigerator
Cooling
Wall/Window Unit(s), Varies By Unit
Flooring
Concrete, Laminate, Tile, Varies, Wood
Heating
Hot Water, Natural Gas, Radiant, Radiant Floor
Interior Features
High Ceilings
Laundry Features
Common Area, None
Levels
Tri-Level
Exterior
Construction Materials
Frame, Wood Siding
Exterior Features
Balcony
Fencing
Partial
Lot Features
Other
Other Structures
Other
Parking Features
Alley Access, Tandem, Varies by Unit
Parking Spots
7
Parking Total
7
Roof
Composition, Pitched, Shingle
Security Features
Carbon Monoxide Detector(s), Fire Escape, Smoke Detector(s)
Spa Features
None
Stories
3
Window Features
Blinds, Vinyl Frames, Wood Frames, Varies
Financial
Taxes
$2,847
Map
Community
- Address46 W 10th Street Reno NV
- SubdivisionAnderson Addition
- CityReno
- CountyWashoe
- Zip Code89503
Market Summary
Current real estate data for Multi Family in Reno as of Nov 22, 2026
28
Multi Family Listed
66
Avg DOM
$869,691
Avg List Price
Property Summary
- Located in the Anderson Addition subdivision, 46 W 10th Street Reno NV is a Multi Family for sale in Reno, NV, 89503. It is listed for $925,000
Similar Listings Nearby


 Courtesy of PMI Reno. Disclaimer: All data relating to real estate for sale on this page comes from the Broker Reciprocity (BR) of the Northern Nevada Regional MLS. Detailed information about real estate listings held by brokerage firms other than Ascent Property Group include the name of the listing broker. Neither the listing company nor Ascent Property Group shall be responsible for any typographical errors, misinformation, misprints and shall be held totally harmless. The Broker providing this data believes it to be correct, but advises interested parties to confirm any item before relying on it in a purchase decision. Copyright 2026. Northern Nevada Regional MLS. All rights reserved.
46 W 10th Street
Reno, NV