
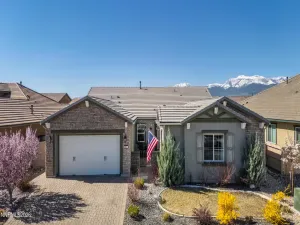
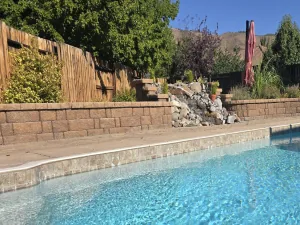
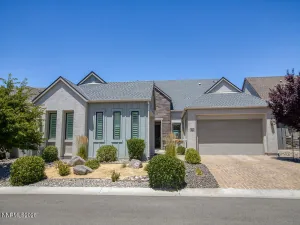
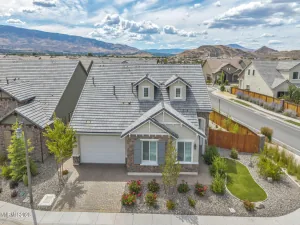
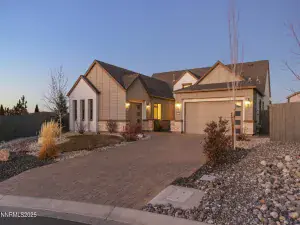
BETTER THAN NEW! IMMACULATE AND MOVE IN READY! Single-level living in Viewmont at Palisades in Damonte Ranch, a South Reno foothills community where single-story homes rarely come to market. Built by Lennar in 2020, this 3-bedroom, 2.5-bath home spans 2,616 square feet on nearly a quarter-acre lot, anchored by an open-concept great room and a flexible bonus room suited to a home office or reading room. The spacious kitchen features 3 cm polished granite slab countertops with a tile backsplash, GE Profile smart double ovens, a gas cooktop, an island with breakfast bar, a walk-in pantry, soft-close cabinetry, and upgraded above- and below-cabinet and pendant lighting on dimmers. Throughout the home, high ceilings, upgraded ceiling fans, tile and carpet flooring, and fresh neutral paint are featured. The large primary suite includes a walk-in closet, and the bedroom baths include Toto washlet bidets. Storage abounds, from the oversized storage closet and cabinets to the insulated 3-car tandem garage. A Ruckus whole-home Wi-Fi system keeps every room seamlessly connected, a true Lennar connected home, joined by a Schlage smart deadbolt with keyless entry, programmable codes, and remote access, a smart thermostat, a tankless gas water heater, Energy Star low-E windows, Hunter Douglas window coverings, and a concrete tile roof. Security is hard-wired throughout, from the alarm and Ring video doorbell to the outdoor cameras and garage door sensors. Outside, xeriscaped front and back yards with drip irrigation are ringed by more than 20 trees, including columnar oaks, maples, chokecherry, and Asian pear, framing a custom steel pergola, a patio with built-in benches, a firepit, and paver patios and walkways re-sanded and sealed in 2026. Ambient landscape lighting is featured throughout the backyard, which is flanked by an easement of tall, mature trees that lend added privacy. Set on a quiet, low-traffic street backing toward foothill open space, outside the airport flight path, where minimal street lighting leaves the night sky to the stars, with selective views of Mt. Rose, Peavine, and the Virginia Highlands. South Reno’s restaurants, fitness centers, and shopping are minutes away, Reno-Tahoe International Airport is a short drive, and the Mt. Rose corridor puts hiking trails, skiing, and Lake Tahoe within easy reach. Low monthly LMA (Landscape Maintenance Association). This is a CHASE READY home. A home inspection and repairs have been completed, so no surprises for the buyer.
Property Details
Price:
$1,000,000
MLS #:
260010410
Status:
Active
Beds:
3
Baths:
2.5
Type:
Single Family
Subtype:
Single Family Residence
Subdivision:
Palisades Phase 3
Listed Date:
Aug 12, 2026
Finished Sq Ft:
2,616
Total Sq Ft:
2,616
Lot Size:
9,611 sqft / 0.22 acres (approx)
Year Built:
2020
See this Listing
Schools
Elementary School:
Nick Poulakidas
Middle School:
Depoali
High School:
Damonte
Interior
Appliances
Dishwasher, Disposal, Double Oven, ENERGY STAR Qualified Appliances, Gas Cooktop, Microwave, Self Cleaning Oven, Smart Appliance(s)
Bathrooms
2 Full Bathrooms, 1 Half Bathroom
Cooling
Central Air
Flooring
Carpet, Ceramic Tile
Heating
Forced Air, Natural Gas
Interior Features
Breakfast Bar, Ceiling Fan(s), Entrance Foyer, High Ceilings, Kitchen Island, No Interior Steps, Pantry, Primary Downstairs, Smart Thermostat, Walk-In Closet(s)
Laundry Features
Laundry Room, Shelves, Sink, Washer Hookup
Levels
One
Exterior
Association Amenities
Landscaping
Attached Garage YN
1
Common Walls
No Common Walls
Construction Materials
Brick Veneer, Stucco
Exterior Features
Rain Gutters
Fencing
Back Yard, Full
Garage Spaces
3
Lot Features
Common Area, Landscaped, Level, Sprinklers In Front, Sprinklers In Rear
Parking Features
Attached, Garage, Garage Door Opener, Tandem
Parking Spots
3
Parking Total
3
Patio And Porch Features
Porch, Covered, Patio
Roof
Pitched, Shingle, Tile
Security Features
Carbon Monoxide Detector(s), Keyless Entry, Smoke Detector(s)
Spa Features
None
Stories
1
View
Mountain(s), Peek, Trees/Woods
Window Features
Blinds, Double Pane Windows, Low-Emissivity Windows, Vinyl Frames
Financial
HOA Fee
$52
HOA Fee Frequency
Monthly
HOA Name
Damonte Foothills LMA
Taxes
$7,167
Map
Community
- Address10230 Palladium Mine Drive Reno NV
- SubdivisionPalisades Phase 3
- CityReno
- CountyWashoe
- Zip Code89521
Market Summary
Current real estate data for Single Family in Reno as of Aug 13, 2026
601
Single Family Listed
70
Avg DOM
419
Avg $ / SqFt
$1,210,208
Avg List Price
Property Summary
- Located in the Palisades Phase 3 subdivision, 10230 Palladium Mine Drive Reno NV is a Single Family for sale in Reno, NV, 89521. It is listed for $1,000,000 and features 3 beds, 3 baths, and has approximately 2,616 square feet of living space, and was originally constructed in 2020. The current price per square foot is $382. The average price per square foot for Single Family listings in Reno is $419. The average listing price for Single Family in Reno is $1,210,208.
Similar Listings Nearby
 Courtesy of Chase International-Damonte. Disclaimer: All data relating to real estate for sale on this page comes from the Broker Reciprocity (BR) of the Northern Nevada Regional MLS. Detailed information about real estate listings held by brokerage firms other than Ascent Property Group include the name of the listing broker. Neither the listing company nor Ascent Property Group shall be responsible for any typographical errors, misinformation, misprints and shall be held totally harmless. The Broker providing this data believes it to be correct, but advises interested parties to confirm any item before relying on it in a purchase decision. Copyright 2026. Northern Nevada Regional MLS. All rights reserved.
 10230 Palladium Mine Drive
Reno, NV