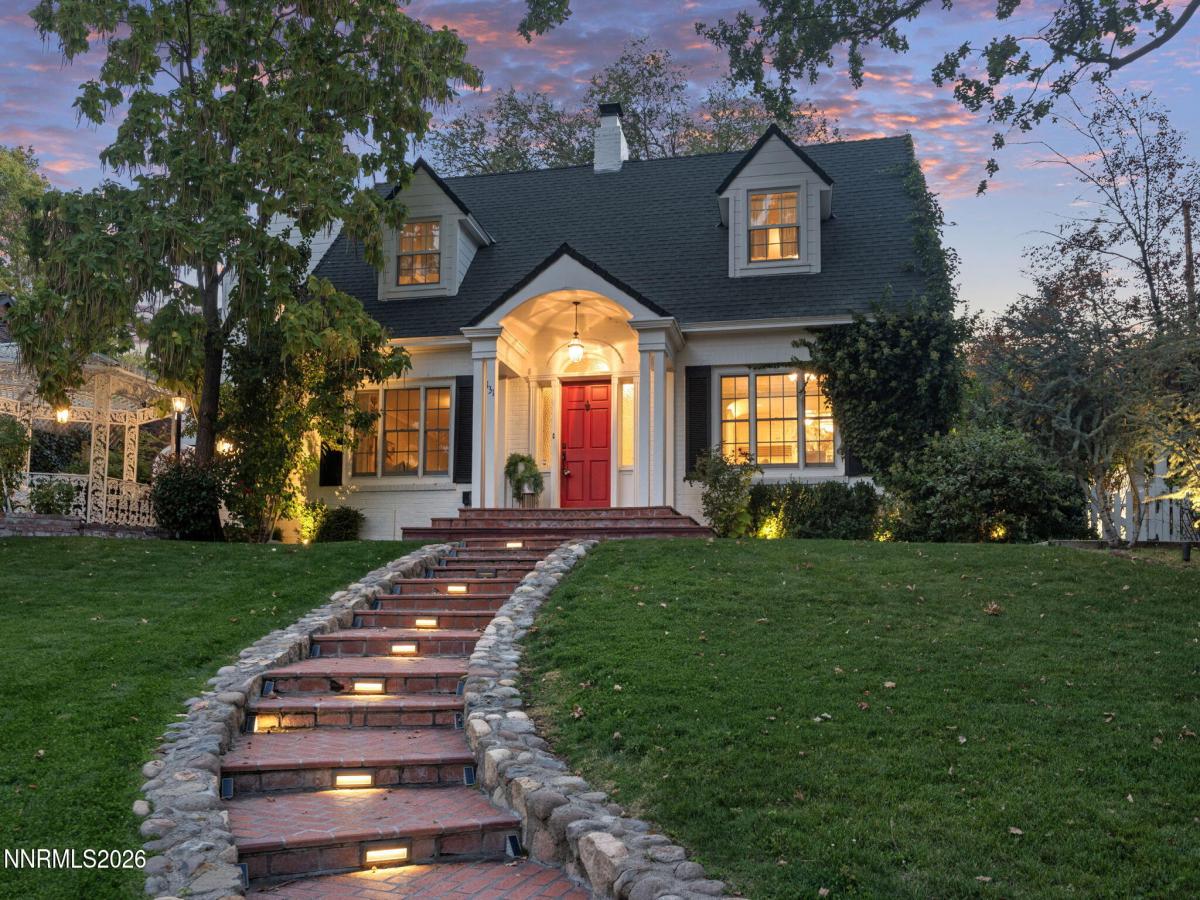


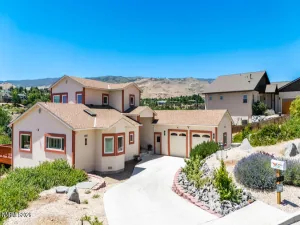
Timeless Character in Reno’s Historic Newlands Manor Welcome to a distinctive residence in Reno’s highly coveted Newlands Manor Historic District, where timeless architecture, period-inspired details, and modern comforts come together beautifully. From the moment you arrive, the home makes an impression. A large, fully fenced front lawn creates a gracious sense of arrival, while the charming gazebo offers an inviting place for morning coffee, an afternoon book, or cocktails with friends as the sun goes down. Inside, the home is rich with architectural character and thoughtful details that honor its era. White Oak hardwood floors extend through much of the residence, complemented by Pine flooring in the newer addition. Crown molding throughout the home, period-appropriate built-ins, distinctive millwork, and carefully selected lighting fixtures add another layer of elegance and craftsmanship. The details truly do not disappoint, with each space offering something special to discover. Beautifully styled 1940s-inspired bathrooms further enhance the home’s timeless appeal. The kitchen combines classic elegance with high-end functionality, featuring quartz countertops, a Sub-Zero refrigerator, Viking microwave and dishwasher, and Miele oven—an impressive collection of appliances for both everyday living and entertaining. Modern comfort is seamlessly integrated with two central air-conditioning units and updated heating, while original radiant-heating elements have thoughtfully been left in place as a nod to the home’s history. The floor plan offers wonderful separation and privacy. The primary suite occupies its own private upstairs retreat, creating a peaceful escape from the rest of the home. Its spacious walk-in closet includes a convenient stackable washer and dryer, which remain with the property. Additional bedrooms and a full bath are located in another wing of the home, providing flexibility. Downstairs, the approximately 972 square-foot fully finished basement dramatically expands the home’s versatility. This level includes a fifth bedroom or private office, a full bath, a second dedicated laundry room, and a generously sized game and recreation room with space for billiards, pinball, media area, home gym—or whatever suits your lifestyle. Outdoor living is equally appealing. In addition to the expansive front lawn and gazebo, a private back courtyard provides a wonderful setting for entertaining, dining al fresco, or creating an abundant garden filled with vegetables, herbs, and flowers. Additional features include a whole-home water purification and softening system, two separate laundry areas, and an attached two-car garage with remote openers. Set within one of Reno’s most treasured historic neighborhoods, this property is more than a home—it is an opportunity to own a piece of Reno character while enjoying the conveniences expected of modern luxury living.
Property Details
Price:
$1,895,000
MLS #:
260013156
Status:
Active
Beds:
4
Baths:
4.5
Type:
Single Family
Subtype:
Single Family Residence
Subdivision:
Newlands Manor
Listed Date:
Oct 15, 2026
Finished Sq Ft:
3,798
Total Sq Ft:
3,798
Lot Size:
7,492 sqft / 0.17 acres (approx)
Year Built:
1940
See this Listing
Schools
Elementary School:
Beck
Middle School:
Swope
High School:
Reno
Interior
Appliances
Dishwasher, Disposal, Dryer, Electric Cooktop, Electric Oven, Electric Range, Microwave, Oven, Refrigerator, Self Cleaning Oven, Smart Appliance(s), Washer, Water Softener Owned
Bathrooms
4 Full Bathrooms, 1 Half Bathroom
Cooling
Central Air
Fireplaces Total
1
Flooring
Tile, Wood
Heating
Electric, Fireplace(s), Forced Air
Interior Features
Breakfast Bar, Smart Thermostat, Walk-In Closet(s)
Laundry Features
Laundry Room, Sink, Washer Hookup
Levels
Two
Exterior
Attached Garage YN
1
Common Walls
No Common Walls, No One Above, No One Below
Construction Materials
Brick Veneer
Fencing
Back Yard, Front Yard, Full
Garage Spaces
2
Lot Features
Landscaped, Sloped Up, Sprinklers In Front, Sprinklers In Rear
Other Structures
Gazebo, Shed(s)
Parking Features
Alley Access, Attached, Garage, Garage Door Opener
Parking Spots
2
Parking Total
2
Patio And Porch Features
Uncovered, Porch, Covered, Patio
Roof
Composition, Pitched, Shingle
Security Features
Carbon Monoxide Detector(s), Security System, Security System Owned, Smoke Detector(s)
Spa Features
None
Stories
2
Window Features
Double Pane Windows, Drapes, Rods, Vinyl Frames
Financial
Taxes
$2,797
Map
Community
- Address131 Mark Twain Avenue Reno NV
- SubdivisionNewlands Manor
- CityReno
- CountyWashoe
- Zip Code89509
Market Summary
Current real estate data for Single Family in Reno as of Nov 22, 2026
580
Single Family Listed
80
Avg DOM
406
Avg $ / SqFt
$1,136,247
Avg List Price
Property Summary
- Located in the Newlands Manor subdivision, 131 Mark Twain Avenue Reno NV is a Single Family for sale in Reno, NV, 89509. It is listed for $1,895,000 and features 4 beds, 5 baths, and has approximately 3,798 square feet of living space, and was originally constructed in 1940. The current price per square foot is $499. The average price per square foot for Single Family listings in Reno is $406. The average listing price for Single Family in Reno is $1,136,247.
Similar Listings Nearby
 Courtesy of Fathom Realty. Disclaimer: All data relating to real estate for sale on this page comes from the Broker Reciprocity (BR) of the Northern Nevada Regional MLS. Detailed information about real estate listings held by brokerage firms other than Ascent Property Group include the name of the listing broker. Neither the listing company nor Ascent Property Group shall be responsible for any typographical errors, misinformation, misprints and shall be held totally harmless. The Broker providing this data believes it to be correct, but advises interested parties to confirm any item before relying on it in a purchase decision. Copyright 2026. Northern Nevada Regional MLS. All rights reserved.
131 Mark Twain Avenue
Reno, NV