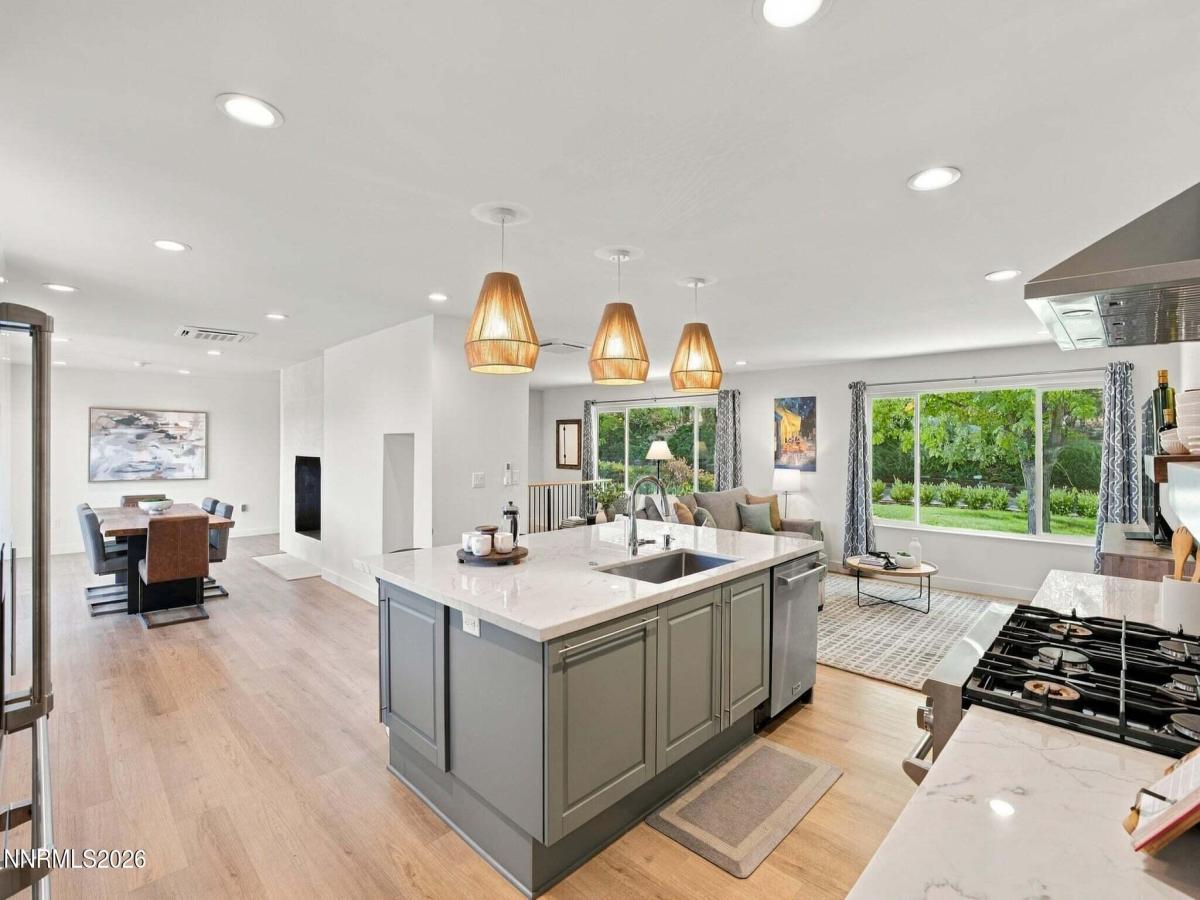


Two of everything. Endless possibilities. Tucked away on a quiet private street in Reno’s coveted Southwest neighborhood, this beautifully reimagined 5 bedroom, 4 bath residence offers 4,768 square feet of thoughtfully designed living space on nearly half an acre. Just minutes from downtown Reno, this exceptional property delivers a rare combination of privacy, flexibility, and convenience. What truly sets this home apart? Two kitchens, two primary suites, two laundry areas, and multiple living spaces – creating an extraordinary opportunity for multigenerational living, extended family, potential rental income, or simply hosting friends and family in comfort and style. The main level features three bedrooms, including a luxurious primary retreat with a spa-inspired bathroom and generous walk-in closet. On the opposite side of the home, a second bedroom with its own ensuite bathroom offers exceptional privacy for guests, while a third bedroom provides additional accommodations. A dedicated home office with exceptional views creates an inspiring space to work, think, or simply take in the surrounding landscape. Downstairs, two additional bedrooms, including a second primary-style suite, along with a full kitchen, laundry area, and expansive living space, create an entirely different level of independence and versatility. This is no ordinary renovation. Forget the cosmetic updates and quick-turn investor flips. This home underwent an extensive transformation, taken down to the studs and meticulously rebuilt by a respected local builder with a commitment to quality, craftsmanship, and longevity. The investment went far beyond what meets the eye, with substantial upgrades to electrical, plumbing, HVAC, windows, siding, and more. The result is a beautifully modernized home where the quality of the work behind the walls is just as important as the finishes you see. And the yard? Outside, the spacious property sits on nearly a half acre and offers room to relax, entertain, and enjoy the surrounding mountain views. Whether you’re bringing generations together, welcoming weekend visitors, exploring income-producing possibilities, or simply looking for a home that adapts to your lifestyle, 2060 Skyline Boulevard offers something increasingly difficult to find: the space to live together without sacrificing the freedom to live independently. All of this in one of Reno’s most desirable established neighborhoods, with easy access to downtown, shopping, dining, and the outdoor recreation that makes Northern Nevada so special.
Property Details
Price:
$1,494,000
MLS #:
260013183
Status:
Active
Beds:
5
Baths:
4
Type:
Single Family
Subtype:
Single Family Residence
Subdivision:
Skyline Heights 1
Listed Date:
Oct 16, 2026
Finished Sq Ft:
4,768
Total Sq Ft:
4,768
Lot Size:
18,165 sqft / 0.42 acres (approx)
Year Built:
1962
See this Listing
Schools
Elementary School:
Beck
Middle School:
Swope
High School:
Reno
Interior
Appliances
Additional Refrigerator(s), Dishwasher, Disposal, Dryer, ENERGY STAR Qualified Appliances, Gas Cooktop, Gas Range, Oven, Refrigerator, Smart Appliance(s), Washer
Bathrooms
4 Full Bathrooms
Cooling
Electric, ENERGY STAR Qualified Equipment
Fireplaces Total
3
Flooring
Ceramic Tile, Tile, Vinyl
Heating
Electric
Interior Features
In-Law Floorplan, Kitchen Island, Pantry, Primary Downstairs, Smart Thermostat, Walk-In Closet(s)
Laundry Features
Cabinets, Laundry Closet, Laundry Room, Shelves, Washer Hookup
Levels
Two
Exterior
Attached Garage YN
1
Common Walls
No Common Walls
Construction Materials
Fiber Cement
Exterior Features
None
Fencing
Partial
Garage Spaces
2
Lot Features
Gentle Sloping, Landscaped, Sloped Down, Sprinklers In Front, Sprinklers In Rear
Other Structures
None
Parking Features
Additional Parking, Attached, Garage, Garage Door Opener, Parking Pad, RV Access/Parking
Parking Spots
6
Parking Total
6
Patio And Porch Features
None, Patio, Deck
Roof
Composition, Pitched, Shingle
Security Features
Carbon Monoxide Detector(s), Smoke Detector(s)
Spa Features
None
Stories
2
View
City, Mountain(s)
Window Features
Double Pane Windows, Drapes, ENERGY STAR Qualified Windows, Rods, Vinyl Frames, Window Coverings
Financial
Taxes
$7,618
Map
Community
- Address2060 Skyline Boulevard Reno NV
- SubdivisionSkyline Heights 1
- CityReno
- CountyWashoe
- Zip Code89509
Market Summary
Current real estate data for Single Family in Reno as of Oct 19, 2026
605
Single Family Listed
78
Avg DOM
412
Avg $ / SqFt
$1,170,393
Avg List Price
Property Summary
- Located in the Skyline Heights 1 subdivision, 2060 Skyline Boulevard Reno NV is a Single Family for sale in Reno, NV, 89509. It is listed for $1,494,000 and features 5 beds, 4 baths, and has approximately 4,768 square feet of living space, and was originally constructed in 1962. The current price per square foot is $313. The average price per square foot for Single Family listings in Reno is $412. The average listing price for Single Family in Reno is $1,170,393.
Similar Listings Nearby
 Courtesy of Real Broker LLC. Disclaimer: All data relating to real estate for sale on this page comes from the Broker Reciprocity (BR) of the Northern Nevada Regional MLS. Detailed information about real estate listings held by brokerage firms other than Ascent Property Group include the name of the listing broker. Neither the listing company nor Ascent Property Group shall be responsible for any typographical errors, misinformation, misprints and shall be held totally harmless. The Broker providing this data believes it to be correct, but advises interested parties to confirm any item before relying on it in a purchase decision. Copyright 2026. Northern Nevada Regional MLS. All rights reserved.
2060 Skyline Boulevard
Reno, NV