
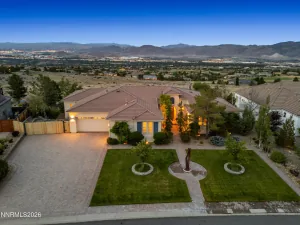
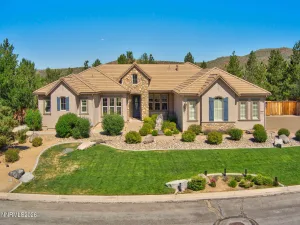
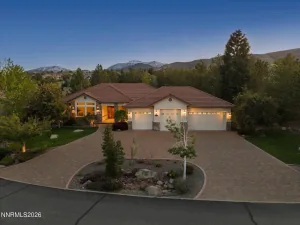
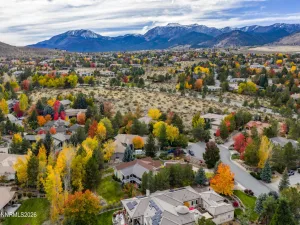
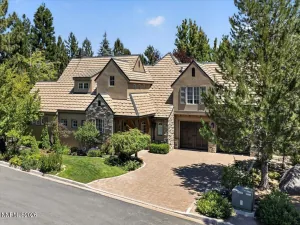
DON’T MISS THE OPEN HOUSE ON SUNDAY, 7/26 FROM 11AM TO 2PM! Nestled on a sprawling 2+ acre lot, this single-level home offers privacy and blend of elegance and comfort in the sought-after Monte Vista Estates featuring sweeping views of Mt. Rose and Slide Mountain. The well designed floor plan has a spacious great room that flows into the kitchen and formal dining for seamless entertaining. The heart of the home is the chef’s kitchen, featuring a beautiful oversized quartz island, custom cabinetry, an oversized refrigerator, professional cooktop, and windows overlooking the backyard. The elegant primary suite is private with sitting area, luxurious bath, and a huge custom closet. Enjoy 3 spacious secondary bedrooms plus an office/library. The professionally landscaped backyard features wrought iron fencing that frames the vibrant fruit trees, a built-in firepit, garden, covered patio, and a spectacular custom gazebo equipped with a built-in kitchen. Whether you are hosting a summer barbecue or enjoying a quiet morning coffee surrounded by nature, this outdoor space is a rare luxury. The premium five-car garage has endless potential for toys, hobbies, a dedicated workshop, or extensive storage. Some additional upgrades include enhanced insulation, Generac Generator, an alarm system (including cameras and water sensors by Systems of NV), hardwood flooring, Hunter Douglas window coverings, an oversized laundry room with ample storage, and a true mudroom with a bench and storage space.
Property Details
Price:
$2,250,000
MLS #:
260008684
Status:
Active
Beds:
4
Baths:
3.5
Type:
Single Family
Subtype:
Single Family Residence
Subdivision:
Monte Vista At The Estates At Mount Rose
Listed Date:
Jul 8, 2026
Finished Sq Ft:
3,441
Total Sq Ft:
3,441
Lot Size:
89,167 sqft / 2.05 acres (approx)
Year Built:
2018
See this Listing
Schools
Elementary School:
Hunsberger
Middle School:
Marce Herz
High School:
Galena
Interior
Appliances
Dishwasher, Disposal, Double Oven, Dryer, Gas Cooktop, Gas Range, Microwave, Refrigerator, Washer
Bathrooms
3 Full Bathrooms, 1 Half Bathroom
Cooling
Central Air
Fireplaces Total
1
Flooring
Carpet, Wood
Heating
Fireplace(s), Forced Air, Natural Gas
Interior Features
Breakfast Bar, Ceiling Fan(s), Entrance Foyer, High Ceilings, Kitchen Island, No Interior Steps, Pantry, Primary Downstairs, Walk-In Closet(s)
Laundry Features
Cabinets, Laundry Room, Shelves, Sink, Washer Hookup
Levels
One
Exterior
Association Amenities
None
Attached Garage YN
1
Common Walls
No Common Walls
Construction Materials
Brick Veneer, Stucco
Exterior Features
Fire Pit, Outdoor Kitchen, Rain Gutters
Fencing
Back Yard
Garage Spaces
5
Lot Features
Artificial Turf, Cul-De-Sac, Landscaped, Level, Sloped Up, Sprinklers In Front, Sprinklers In Rear
Other Structures
Gazebo, Shed(s)
Parking Features
Attached, Garage, Garage Door Opener, RV Access/Parking
Parking Spots
5
Parking Total
5
Patio And Porch Features
Uncovered, Covered, Patio, Deck
Roof
Pitched, Tile
Security Features
Carbon Monoxide Detector(s), Security System, Smoke Detector(s)
Spa Features
None
Stories
1
View
Mountain(s), Trees/Woods
Window Features
Blinds, Double Pane Windows, Low-Emissivity Windows, Vinyl Frames
Financial
HOA Fee
$286
HOA Fee Frequency
Quarterly
HOA Includes
Snow Removal
HOA Name
Whites Creek at Monte Vista
Taxes
$10,464
Map
Community
- Address5431 Salmon River Court Reno NV
- SubdivisionMonte Vista At The Estates At Mount Rose
- CityReno
- CountyWashoe
- Zip Code89511
Market Summary
Current real estate data for Single Family in Reno as of Jul 24, 2026
595
Single Family Listed
68
Avg DOM
426
Avg $ / SqFt
$1,292,718
Avg List Price
Property Summary
- Located in the Monte Vista At The Estates At Mount Rose subdivision, 5431 Salmon River Court Reno NV is a Single Family for sale in Reno, NV, 89511. It is listed for $2,250,000 and features 4 beds, 4 baths, and has approximately 3,441 square feet of living space, and was originally constructed in 2018. The current price per square foot is $654. The average price per square foot for Single Family listings in Reno is $426. The average listing price for Single Family in Reno is $1,292,718.
Similar Listings Nearby
 Courtesy of Dickson Realty – Caughlin. Disclaimer: All data relating to real estate for sale on this page comes from the Broker Reciprocity (BR) of the Northern Nevada Regional MLS. Detailed information about real estate listings held by brokerage firms other than Ascent Property Group include the name of the listing broker. Neither the listing company nor Ascent Property Group shall be responsible for any typographical errors, misinformation, misprints and shall be held totally harmless. The Broker providing this data believes it to be correct, but advises interested parties to confirm any item before relying on it in a purchase decision. Copyright 2026. Northern Nevada Regional MLS. All rights reserved.
 5431 Salmon River Court
Reno, NV