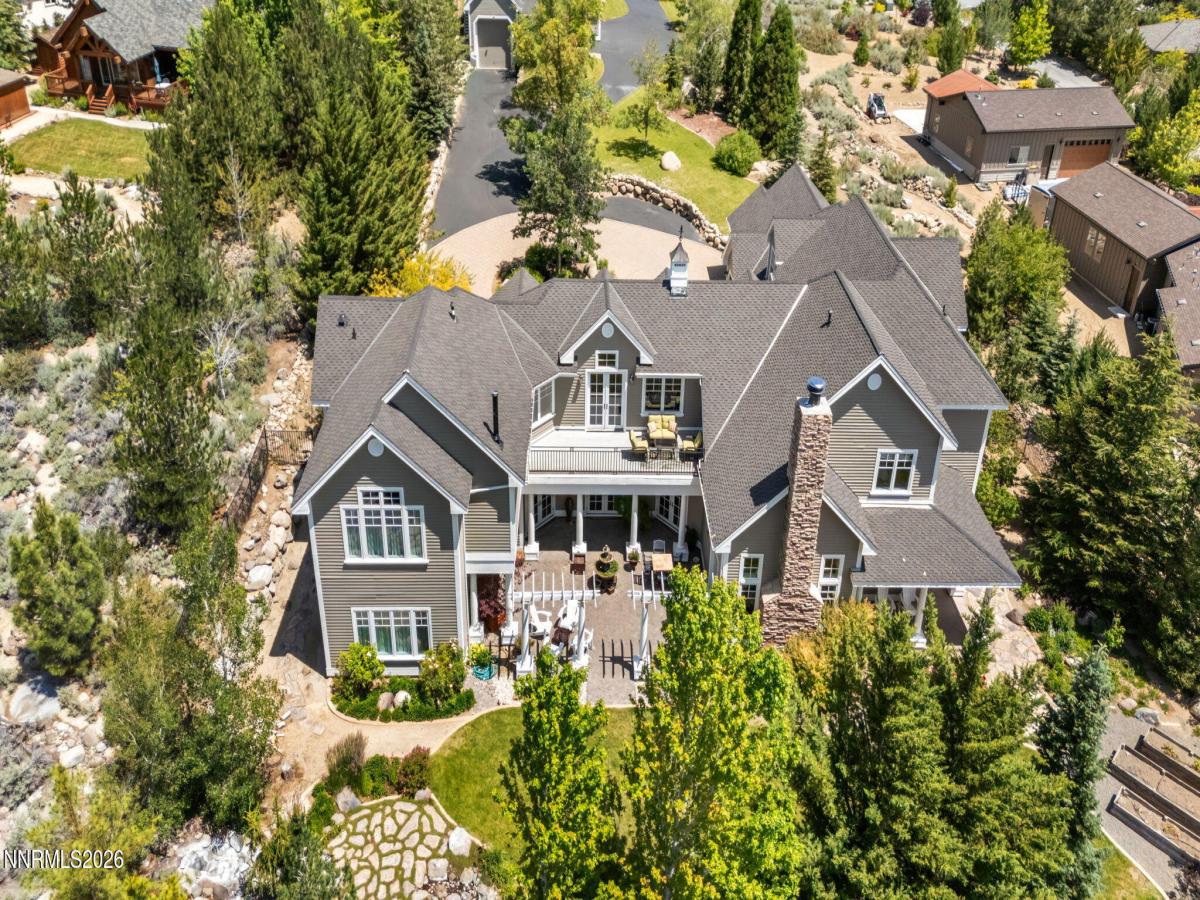


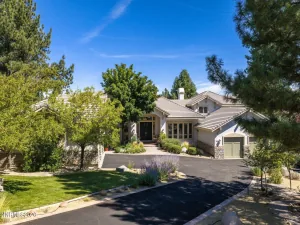
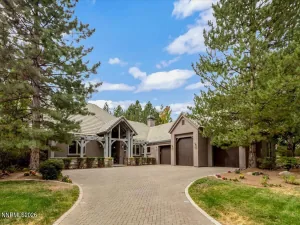
Where engineering excellence meets South Reno mountain luxury. Backing directly to the Montreux Golf Course with NO HOA, this extraordinary custom estate offers pristine Mt. Rose views, exceptional privacy, and more than 10,000 square feet under roof—including over 6,400 square feet of luxury living space. Designed for buyers seeking superior craftsmanship, multi-generational living, expansive garage space, and convenient access to Northern Nevada’s best amenities, the home is only minutes from shopping, Reno-Tahoe International Airport, Carson City, major freeways, Lake Tahoe, and world-class skiing. More than 20 tons of structural steel, advanced moment-frame construction, and an innovative Joist Pocket System create remarkable strength and support the home’s dramatic open-concept, U-shaped design. Luxury finishes include handcrafted artisan tile, hickory hardwood flooring, Canadian Old Growth cedar siding, and premium CertainTeed Presidential roofing. The residence features a chef’s kitchen, soaring great room, formal and casual dining areas, coffee and beverage center, two primary suites, en-suite guest bedrooms, three fireplaces, a game room with wet bar, and a custom library. Car collectors and RV owners will appreciate the 1,100-plus-square-foot attached garage and 2,000-plus-square-foot detached garage with a 14-foot door, space for a 40-foot RV, vehicle lift, half bath, and private studio above. Surrounded by mature landscaping, fenced grounds, natural rock retaining walls, and a private entertainer’s courtyard, this rare South Reno luxury estate combines mountain views, golf course serenity, advanced engineering, and timeless craftsmanship in one exceptional property.
Property Details
Price:
$2,699,000
MLS #:
260002079
Status:
Active
Beds:
5
Baths:
5
Type:
Single Family
Subtype:
Single Family Residence
Listed Date:
Feb 26, 2026
Finished Sq Ft:
6,407
Total Sq Ft:
6,407
Lot Size:
43,604 sqft / 1.00 acres (approx)
Year Built:
2002
See this Listing
Schools
Elementary School:
Hunsberger
Middle School:
Pine
High School:
Galena
Interior
Appliances
Additional Refrigerator(s), Dishwasher, Disposal, Double Oven, Dryer, Gas Cooktop, Gas Range, Microwave, Refrigerator, Washer, Water Softener Owned
Bathrooms
4 Full Bathrooms, 2 Half Bathrooms
Cooling
Central Air
Fireplaces Total
3
Flooring
Carpet, Ceramic Tile, Marble, Slate, Wood
Heating
Electric, Fireplace(s), Forced Air, Hot Water, Natural Gas, Radiant Floor
Interior Features
Cathedral Ceiling(s), Ceiling Fan(s), Central Vacuum, High Ceilings, Kitchen Island, Pantry, Smart Thermostat, Walk-In Closet(s)
Laundry Features
Cabinets, Laundry Room, Sink
Exterior
Attached Garage YN
1
Common Walls
No Common Walls
Construction Materials
Insulation – Batts
Exterior Features
Balcony
Fencing
Back Yard
Garage Spaces
7
Lot Features
Greenbelt, Landscaped, Level, Sloped Down, Sprinklers In Front, Sprinklers In Rear
Other Structures
Workshop
Parking Features
Additional Parking, Attached, Detached, Garage, Garage Door Opener, RV Access/Parking, RV Garage
Parking Spots
7
Parking Total
7
Patio And Porch Features
Porch, Terrace, Patio, Deck
Roof
Composition, Pitched, Shingle
Security Features
Carbon Monoxide Detector(s), Smoke Detector(s)
Spa Features
None
Stories
2
View
Golf Course, Mountain(s), Park/Greenbelt, Ski Resort, Trees/Woods
Window Features
Double Pane Windows, Drapes, Low-Emissivity Windows, Rods, Wood Frames
Financial
Taxes
$15,624
Map
Community
- Address5808 Tannerwood Drive Reno NV
- CityReno
- CountyWashoe
- Zip Code89511
Market Summary
Current real estate data for Single Family in Reno as of Oct 14, 2026
606
Single Family Listed
78
Avg DOM
411
Avg $ / SqFt
$1,172,055
Avg List Price
Property Summary
- 5808 Tannerwood Drive Reno NV is a Single Family for sale in Reno, NV, 89511. It is listed for $2,699,000 and features 5 beds, 5 baths, and has approximately 6,407 square feet of living space, and was originally constructed in 2002. The current price per square foot is $421. The average price per square foot for Single Family listings in Reno is $411. The average listing price for Single Family in Reno is $1,172,055.
Similar Listings Nearby
 Courtesy of eXp Realty. Disclaimer: All data relating to real estate for sale on this page comes from the Broker Reciprocity (BR) of the Northern Nevada Regional MLS. Detailed information about real estate listings held by brokerage firms other than Ascent Property Group include the name of the listing broker. Neither the listing company nor Ascent Property Group shall be responsible for any typographical errors, misinformation, misprints and shall be held totally harmless. The Broker providing this data believes it to be correct, but advises interested parties to confirm any item before relying on it in a purchase decision. Copyright 2026. Northern Nevada Regional MLS. All rights reserved.
 5808 Tannerwood Drive
Reno, NV