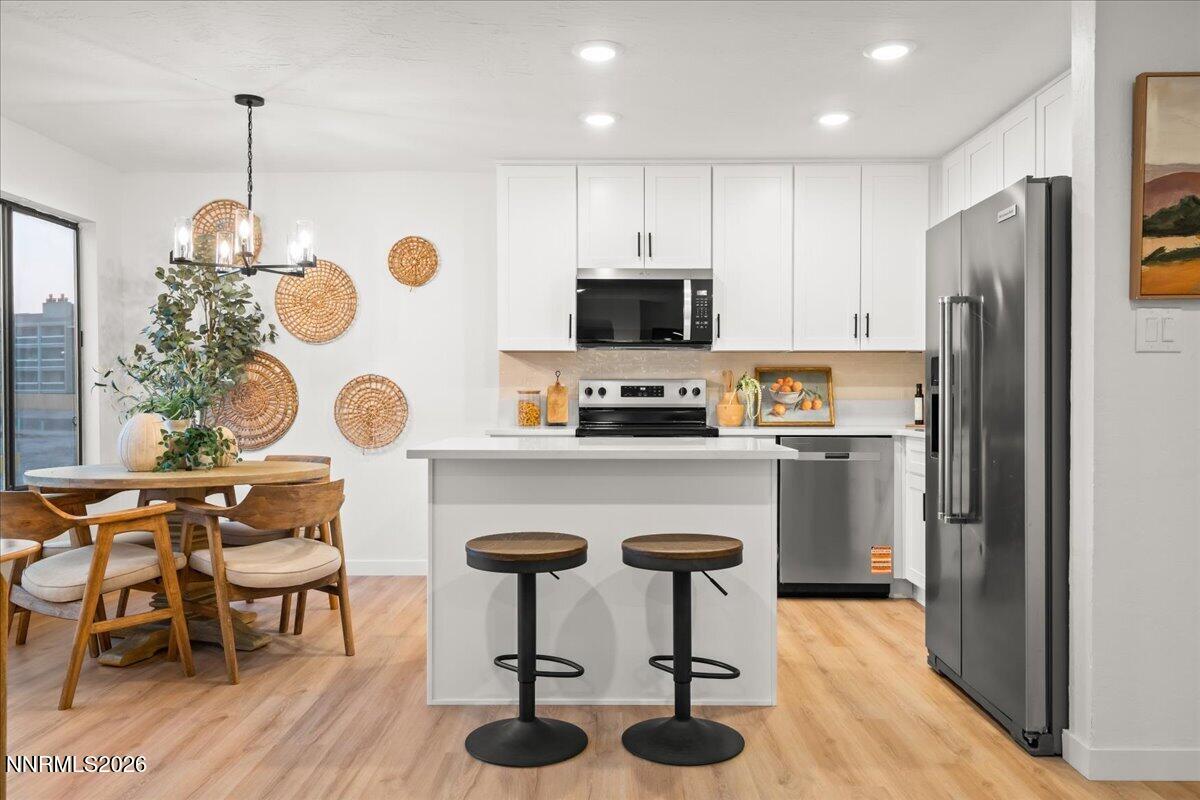
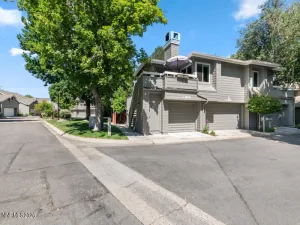
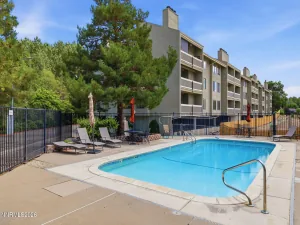
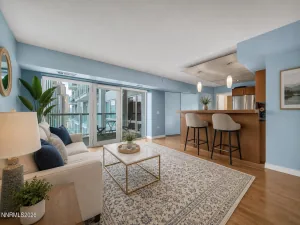
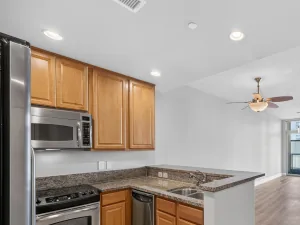
Nestled just steps from the scenic Truckee River and the Reno Truckee River Trail, this beautifully renovated ground level, end unit, 2-bedroom, 2-bath condo offers the perfect balance of nature and contemporary living. Inside, you’ll find a completely reimagined interior featuring luxury finishes throughout, including a stunning chef-inspired kitchen with sleek white cabinetry, quartz countertops, stainless steel appliances, and an oversized island perfect for gathering with family and friends. The open-concept layout flows effortlessly into the spacious living area, creating an inviting space for both everyday living and entertaining. The primary suite serves as a private retreat, complete with a beautifully remodeled ensuite bathroom featuring a dual-sink vanity, designer fixtures, and spa-inspired finishes. A spacious secondary bedroom and fully updated guest bath provide comfort and flexibility for guests, a home office, or additional living space. Whether you’re enjoying your morning coffee before a riverside walk, biking miles of scenic trails, or spending warm summer afternoons relaxing by the community pool, this home offers an exceptional lifestyle in the heart of Reno. Just minutes from Midtown, Downtown, shopping, dining, and entertainment, This move-in-ready condo is the perfect combination of luxury, convenience, and outdoor adventure.
Property Details
Price:
$380,000
MLS #:
260010185
Status:
Active
Beds:
2
Baths:
2
Type:
Condo
Subtype:
Condominium
Subdivision:
Idlewild Riverfront Condominiums
Listed Date:
Aug 7, 2026
Finished Sq Ft:
1,224
Total Sq Ft:
1,224
Year Built:
1981
See this Listing
Schools
Elementary School:
Hunter Lake
Middle School:
Swope
High School:
Reno
Interior
Appliances
Dishwasher, Disposal, Dryer, Electric Range, Microwave, Refrigerator, Washer
Bathrooms
2 Full Bathrooms
Cooling
Central Air, Electric
Fireplaces Total
1
Flooring
Luxury Vinyl
Heating
Forced Air, Hot Water
Interior Features
Kitchen Island, Primary Downstairs
Laundry Features
Cabinets, Laundry Room
Levels
One
Exterior
Association Amenities
Clubhouse, Elevator(s), Landscaping, Parking, Pool
Common Walls
1 Common Wall, End Unit
Construction Materials
Stucco
Exterior Features
Multiple Entry Flat or Ramped
Fencing
None
Lot Features
Level
Other Structures
None
Parking Features
Additional Parking, Under Building
Parking Spots
1
Parking Total
1
Patio And Porch Features
Covered, Patio
Roof
Tile
Security Features
Smoke Detector(s)
Spa Features
None
Stories
1
Window Features
Double Pane Windows, Metal Frames
Financial
HOA Fee
$532
HOA Fee Frequency
Monthly
HOA Includes
Maintenance Grounds, Snow Removal, Trash
HOA Name
Idlewild Riverfront Condominiums
Taxes
$1,214
Map
Community
- Address2845 Idlewild Drive APT 102 Reno NV
- SubdivisionIdlewild Riverfront Condominiums
- CityReno
- CountyWashoe
- Zip Code89509
Market Summary
Property Summary
- Located in the Idlewild Riverfront Condominiums subdivision, 2845 Idlewild Drive APT 102 Reno NV is a Condo for sale in Reno, NV, 89509. It is listed for $380,000 and features 2 beds, 2 baths, and has approximately 1,224 square feet of living space, and was originally constructed in 1981. The current price per square foot is $310. The average price per square foot for Condo listings in Reno is $313. The average listing price for Condo in Reno is $321,173.
Similar Listings Nearby
 Courtesy of TrueNest Properties. Disclaimer: All data relating to real estate for sale on this page comes from the Broker Reciprocity (BR) of the Northern Nevada Regional MLS. Detailed information about real estate listings held by brokerage firms other than Ascent Property Group include the name of the listing broker. Neither the listing company nor Ascent Property Group shall be responsible for any typographical errors, misinformation, misprints and shall be held totally harmless. The Broker providing this data believes it to be correct, but advises interested parties to confirm any item before relying on it in a purchase decision. Copyright 2026. Northern Nevada Regional MLS. All rights reserved.
 2845 Idlewild Drive APT 102
Reno, NV