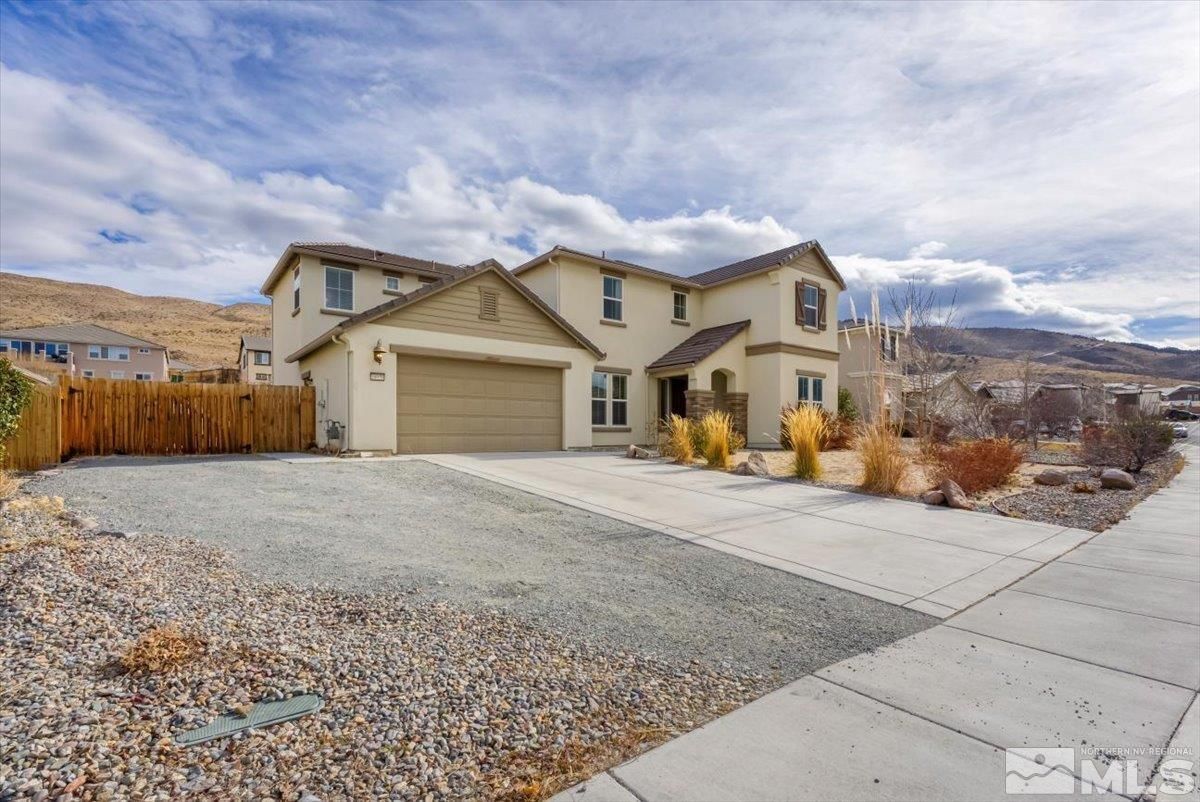
Welcome to Damonte Ranch and the sought after subdivision of Golden Hills! This popular floorplan offers 3060 square feet of open and comfortable living. Situated on a large, level third acre lot, you can take advantage of RV access and room for all of your toys. The oversized rear patio is perfect for entertaining and summer BBQ’s. You’ll love the mountain views while enjoying coffee on your primary bedroom balcony. Large ktichen provides many amenties and opens to the spacious greatroom. Easy to show!, Upon entering the homes foyer, to your right a bedroom and private bathroom provide convenient single story living space. To your left the family room is spacious and features LVP. Further down your will find the great room that seamlessly integrates the kitchen, dining area and living room. The space is interactive and showcases the contemporary floorplan of the home. The kitchen has a large island and newer appliances. The dining areas sliding door provides easy access to the backyard patio area. The living room is open and perfect for entertaining and activities. Garage access is on the far side of the living room, the tandem area of the garage has a easy-to-remove pony wall and has been converted into an at home office area. Upstairs is where the main living quarter are. The primary suite has its own private balcony with dramatic mountain views. Adjacent to the primary suite is another full bathroom and the laundry room which is equipped with its own sink and cabinets. Two additional bedrooms and bonus room are also upstairs. Zoned for some of the best schools and close to all the local amenities.
Property Details
Price:
$849,900 / $800,000
MLS #:
240014720
Status:
Closed (Feb 18, 2025)
Beds:
5
Baths:
3
Type:
Single Family
Subtype:
Single Family Residence
Subdivision:
Golden Hills Phase 2C
Listed Date:
Nov 22, 2024
Finished Sq Ft:
3,060
Total Sq Ft:
3,060
Lot Size:
15,682 sqft / 0.36 acres (approx)
Year Built:
2016
See this Listing
Schools
Elementary School:
JWood Raw
Middle School:
Depoali
High School:
Damonte
Interior
Appliances
Additional Refrigerator(s), Dishwasher, Dryer, Gas Cooktop, Gas Range, Microwave, Oven, Refrigerator, Washer
Bathrooms
3 Full Bathrooms
Cooling
Central Air, Refrigerated
Flooring
Carpet, Ceramic Tile, Tile, Vinyl
Heating
Forced Air, Natural Gas
Interior Features
Breakfast Bar, Ceiling Fan(s), High Ceilings, Kitchen Island, Pantry, Walk-In Closet(s)
Laundry Features
Cabinets, Laundry Area, Laundry Room, Sink
Exterior
Association Amenities
Maintenance Grounds, None
Attached Garage YN
1
Construction Materials
Stucco
Exterior Features
None
Fencing
Back Yard, Partial
Garage Spaces
3
Lot Features
Landscaped, Level, Sprinklers In Front, Sprinklers In Rear
Parking Features
Attached, Tandem
Parking Spots
3
Parking Total
3
Patio And Porch Features
Patio
Roof
Pitched, Tile
Security Features
Smoke Detector(s)
Stories
2
View
Mountain(s)
Window Features
Blinds, Double Pane Windows, Rods, Vinyl Frames
Financial
HOA Fee
$155
HOA Fee Frequency
Quarterly
Taxes
$6,484
Map
Community
- Address10050 Barrel Racer Drive Reno NV
- SubdivisionGolden Hills Phase 2C
- CityReno
- CountyWashoe
- Zip Code89521
Market Summary
Current real estate data for Single Family in Reno as of Nov 22, 2026
580
Single Family Listed
80
Avg DOM
406
Avg $ / SqFt
$1,136,247
Avg List Price
Property Summary
- Located in the Golden Hills Phase 2C subdivision, 10050 Barrel Racer Drive Reno NV is a Single Family for sale in Reno, NV, 89521. It is listed for $849,900 and features 5 beds, 3 baths, and has approximately 3,060 square feet of living space, and was originally constructed in 2016. The current price per square foot is $278. The average price per square foot for Single Family listings in Reno is $406. The average listing price for Single Family in Reno is $1,136,247.
Similar Listings Nearby
 Courtesy of RE/MAX Professionals-Reno. Disclaimer: All data relating to real estate for sale on this page comes from the Broker Reciprocity (BR) of the Northern Nevada Regional MLS. Detailed information about real estate listings held by brokerage firms other than Ascent Property Group include the name of the listing broker. Neither the listing company nor Ascent Property Group shall be responsible for any typographical errors, misinformation, misprints and shall be held totally harmless. The Broker providing this data believes it to be correct, but advises interested parties to confirm any item before relying on it in a purchase decision. Copyright 2026. Northern Nevada Regional MLS. All rights reserved.
10050 Barrel Racer Drive
Reno, NV