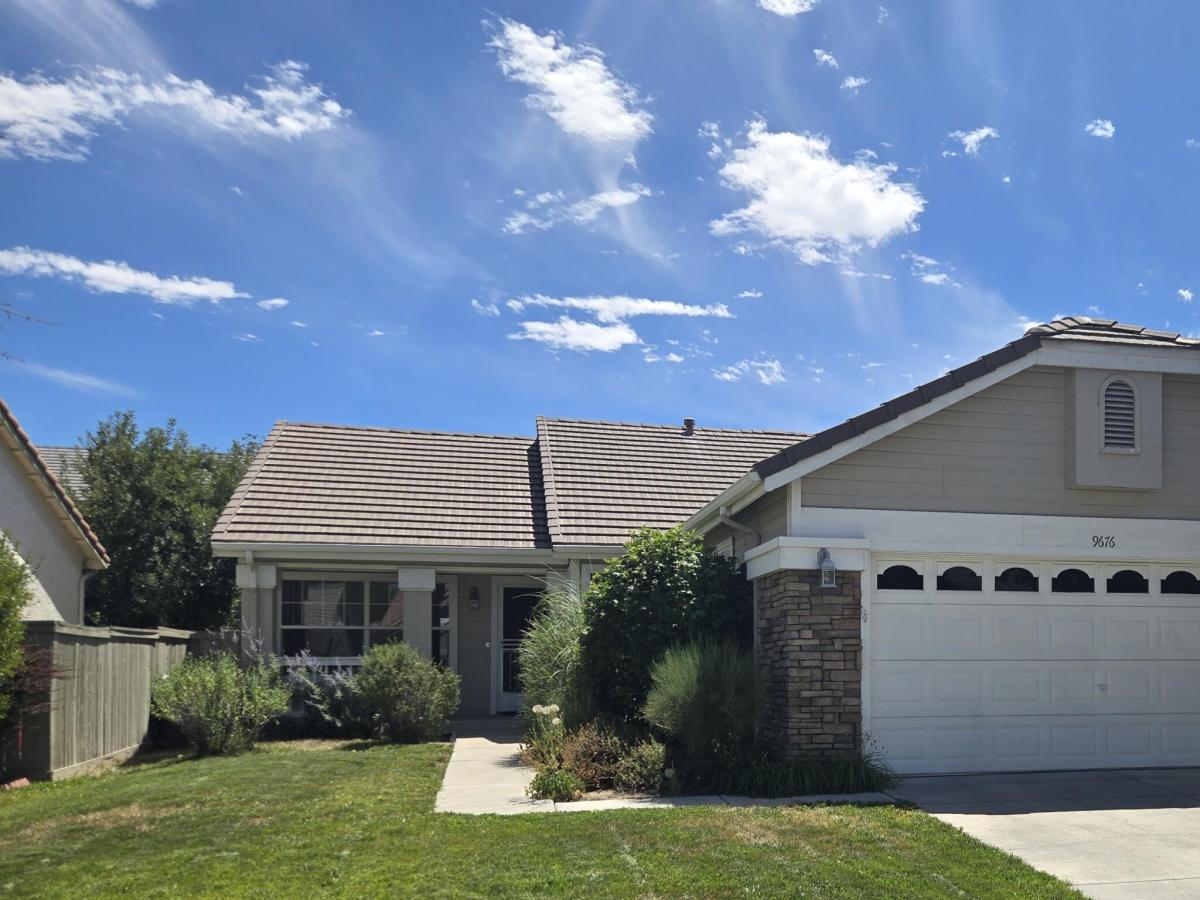


Immaculate, beautifully maintained single-story home in the heart of Double Diamond Ranch. This inviting home features an open-concept floor plan with soaring ceilings, abundant natural light, newer bamboo flooring, updated lighting fixtures, and a cozy dual-sided gas fireplace. The spacious primary suite includes extended custom tile countertops, a relaxing garden tub, and tasteful finishes throughout. A combination of plantation shutters and upgraded blinds adds both style and functionality. The beautifully landscaped front yard showcases a lush lawn, decorative shrubs, and a picturesque covered front porch that enhances the home’s exceptional curb appeal. The private, low-maintenance backyard is designed for outdoor living with an expansive concrete and paver patio, gazebo-covered seating area, retaining wall, raised garden beds, and attractive gravel landscaping. Additional highlights include a durable wood and brick exterior, concrete tile roof, rain gutters, and an unbeatable location on a quiet street just minutes from shopping, restaurants, medical facilities, parks, and everyday conveniences.
Property Details
Price:
$555,900
MLS #:
260009977
Status:
Active
Beds:
3
Baths:
2
Type:
Single Family
Subtype:
Single Family Residence
Subdivision:
Double Diamond Ranch Village 3
Listed Date:
Aug 3, 2026
Finished Sq Ft:
1,362
Total Sq Ft:
1,362
Lot Size:
5,358 sqft / 0.12 acres (approx)
Year Built:
1999
See this Listing
Schools
Elementary School:
Double Diamond
Middle School:
Depoali
High School:
Damonte
Interior
Appliances
Dishwasher, Disposal, Dryer, Gas Cooktop, Gas Range, Microwave, Oven, Refrigerator, Washer
Bathrooms
2 Full Bathrooms
Cooling
Central Air
Fireplaces Total
1
Flooring
Ceramic Tile, Varies, Wood
Heating
Fireplace(s), Forced Air, Natural Gas
Interior Features
Breakfast Bar, Ceiling Fan(s), High Ceilings, Kitchen Island, Primary Downstairs, Smart Thermostat, Walk-In Closet(s)
Laundry Features
In Hall, Laundry Closet, Shelves
Levels
One
Exterior
Association Amenities
None
Attached Garage YN
1
Common Walls
No Common Walls
Construction Materials
Brick
Exterior Features
Rain Gutters, None
Fencing
Back Yard, Full
Garage Spaces
2
Lot Features
Landscaped, Level, Sprinklers In Front, Sprinklers In Rear
Parking Features
Attached, Garage, Garage Door Opener
Parking Spots
2
Parking Total
2
Patio And Porch Features
Porch, Covered, Patio
Roof
Tile
Security Features
Smoke Detector(s)
Spa Features
None
Stories
1
Window Features
Blinds, Double Pane Windows, Drapes, Rods, Vinyl Frames, Window Coverings
Financial
HOA Fee
$120
HOA Fee Frequency
Quarterly
HOA Name
Double Diamond Ranch Master Association
Taxes
$2,965
Map
Community
- Address9676 Northrup Drive Reno NV
- SubdivisionDouble Diamond Ranch Village 3
- CityReno
- CountyWashoe
- Zip Code89521
Market Summary
Current real estate data for Single Family in Reno as of Oct 21, 2026
599
Single Family Listed
79
Avg DOM
411
Avg $ / SqFt
$1,173,149
Avg List Price
Property Summary
- Located in the Double Diamond Ranch Village 3 subdivision, 9676 Northrup Drive Reno NV is a Single Family for sale in Reno, NV, 89521. It is listed for $555,900 and features 3 beds, 2 baths, and has approximately 1,362 square feet of living space, and was originally constructed in 1999. The current price per square foot is $408. The average price per square foot for Single Family listings in Reno is $411. The average listing price for Single Family in Reno is $1,173,149.
Similar Listings Nearby
 Courtesy of Coldwell Banker Select Reno. Disclaimer: All data relating to real estate for sale on this page comes from the Broker Reciprocity (BR) of the Northern Nevada Regional MLS. Detailed information about real estate listings held by brokerage firms other than Ascent Property Group include the name of the listing broker. Neither the listing company nor Ascent Property Group shall be responsible for any typographical errors, misinformation, misprints and shall be held totally harmless. The Broker providing this data believes it to be correct, but advises interested parties to confirm any item before relying on it in a purchase decision. Copyright 2026. Northern Nevada Regional MLS. All rights reserved.
 9676 Northrup Drive
Reno, NV