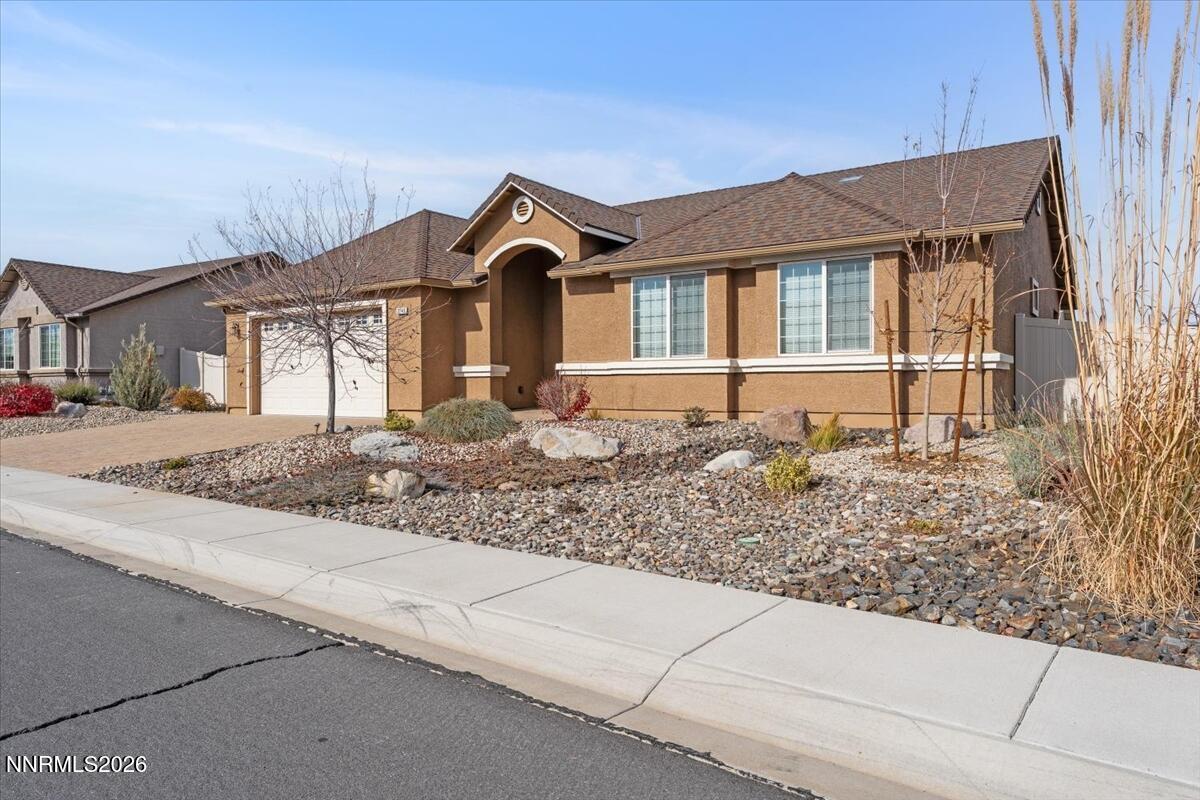


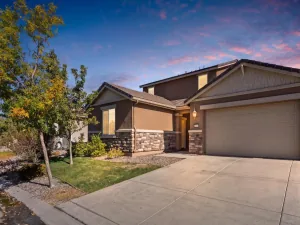
This single story gem, located in the La Casata community of Damonte Ranch, was built by a local builder known for exceptional construction.
Special features include the extra wide hallway that lends an open feel to the entryway and allows easy access throughout the home. The added sun-tube brings natural daylight to the hall.
A rare find is the bonus attic storage in the garage. Spacious enough to stand up and move around in, offering access by a stair/ladder that folds neatly into the ceiling when not in use. The slim design of the tankless water heater creates space in the nicely sized 2 car garage.
Additional features include granite countertops, upgraded tile backsplash, breakfast bar, ample pantry storage, dedicated laundry room, included LG washer and gas dryer, plantation shutters and cellular shades. Newly painted exterior with 15 year acrylic latex paint.
The primary suite is separated from the other 3 bedrooms featuring 2 walk-in closets and a bath with double sinks, soaking tub, separate glass enclosed shower and sun-tube lighting. The other 3 bedrooms share a full bath with double sinks and a tub with grab bars for safe access. One bedroom is upgraded with CA closet built ins.
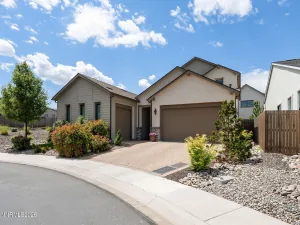
Enjoy mature landscaping, easy to care for pavers, automatic fully dripped irrigation and privacy in your back and side yards. A separate fenced area just outside the garage side door makes a perfect dog run, or custom space of your choosing.
The front yard is professionally landscaped, automatically drip irrigated and maintained by the HOA. The HOA provides just the right balance to keep the neighborhood uniformly beautiful while encouraging neighborly courtesy.
Set in an ideal location close to scenic wetlands, and walking trails, this home is just minutes from local schools, shopping, restaurants and the airport, with easy access to Reno, Carson City and Lake Tahoe. You deserve all that this home has to offer.
Special features include the extra wide hallway that lends an open feel to the entryway and allows easy access throughout the home. The added sun-tube brings natural daylight to the hall.
A rare find is the bonus attic storage in the garage. Spacious enough to stand up and move around in, offering access by a stair/ladder that folds neatly into the ceiling when not in use. The slim design of the tankless water heater creates space in the nicely sized 2 car garage.
Additional features include granite countertops, upgraded tile backsplash, breakfast bar, ample pantry storage, dedicated laundry room, included LG washer and gas dryer, plantation shutters and cellular shades. Newly painted exterior with 15 year acrylic latex paint.
The primary suite is separated from the other 3 bedrooms featuring 2 walk-in closets and a bath with double sinks, soaking tub, separate glass enclosed shower and sun-tube lighting. The other 3 bedrooms share a full bath with double sinks and a tub with grab bars for safe access. One bedroom is upgraded with CA closet built ins.
Enjoy mature landscaping, easy to care for pavers, automatic fully dripped irrigation and privacy in your back and side yards. A separate fenced area just outside the garage side door makes a perfect dog run, or custom space of your choosing.
The front yard is professionally landscaped, automatically drip irrigated and maintained by the HOA. The HOA provides just the right balance to keep the neighborhood uniformly beautiful while encouraging neighborly courtesy.
Set in an ideal location close to scenic wetlands, and walking trails, this home is just minutes from local schools, shopping, restaurants and the airport, with easy access to Reno, Carson City and Lake Tahoe. You deserve all that this home has to offer.
Property Details
Price:
$759,000
MLS #:
260014130
Status:
Active
Beds:
4
Baths:
2
Type:
Single Family
Subtype:
Single Family Residence
Subdivision:
Damonte Ranch Village 8C
Listed Date:
Nov 12, 2026
Finished Sq Ft:
2,062
Total Sq Ft:
2,062
Lot Size:
7,552 sqft / 0.17 acres (approx)
Year Built:
2014
See this Listing
Schools
Elementary School:
Nick Poulakidas
Middle School:
Depoali
High School:
Damonte
Interior
Appliances
Dishwasher, Disposal, Dryer, Electric Oven, Gas Cooktop, Gas Range, Microwave, Oven, Refrigerator, Washer
Bathrooms
2 Full Bathrooms
Cooling
Central Air
Flooring
Carpet, Tile
Heating
Forced Air, Natural Gas
Interior Features
Breakfast Bar, Ceiling Fan(s), Entrance Foyer, High Ceilings, No Interior Steps, Pantry, Primary Downstairs, Smart Thermostat, Walk-In Closet(s)
Laundry Features
Cabinets, Laundry Room, Sink, Washer Hookup
Levels
One
Exterior
Association Amenities
Landscaping
Attached Garage YN
1
Common Walls
No Common Walls
Construction Materials
Stucco
Exterior Features
Dog Run, Rain Gutters
Fencing
Back Yard, Full
Garage Spaces
2
Lot Features
Landscaped, Level, Sprinklers In Front, Sprinklers In Rear
Other Structures
None
Parking Features
Attached, Garage, Garage Door Opener
Parking Spots
2
Parking Total
2
Patio And Porch Features
Covered, Patio
Roof
Composition, Pitched
Security Features
Carbon Monoxide Detector(s), Keyless Entry, Smoke Detector(s)
Spa Features
None
Stories
1
Window Features
Blinds, Double Pane Windows, Drapes, Rods, Vinyl Frames, Window Coverings
Financial
HOA Fee
$150
HOA Fee 2
$99
HOA Fee 2 Frequency
Quarterly
HOA Fee Frequency
Monthly
HOA Includes
Landscape Maintenance – Partial
HOA Name
La Casata
HOA Name 2
Damonte Ranch LMA
Taxes
$4,386
Map
Community
- Address2249 Alivia Way Reno NV
- SubdivisionDamonte Ranch Village 8C
- CityReno
- CountyWashoe
- Zip Code89521
Market Summary
Current real estate data for Single Family in Reno as of Nov 13, 2026
590
Single Family Listed
80
Avg DOM
406
Avg $ / SqFt
$1,141,288
Avg List Price
Property Summary
- Located in the Damonte Ranch Village 8C subdivision, 2249 Alivia Way Reno NV is a Single Family for sale in Reno, NV, 89521. It is listed for $759,000 and features 4 beds, 2 baths, and has approximately 2,062 square feet of living space, and was originally constructed in 2014. The current price per square foot is $368. The average price per square foot for Single Family listings in Reno is $406. The average listing price for Single Family in Reno is $1,141,288.
Similar Listings Nearby
 Courtesy of Chase International-Damonte. Disclaimer: All data relating to real estate for sale on this page comes from the Broker Reciprocity (BR) of the Northern Nevada Regional MLS. Detailed information about real estate listings held by brokerage firms other than Ascent Property Group include the name of the listing broker. Neither the listing company nor Ascent Property Group shall be responsible for any typographical errors, misinformation, misprints and shall be held totally harmless. The Broker providing this data believes it to be correct, but advises interested parties to confirm any item before relying on it in a purchase decision. Copyright 2026. Northern Nevada Regional MLS. All rights reserved.
2249 Alivia Way
Reno, NV