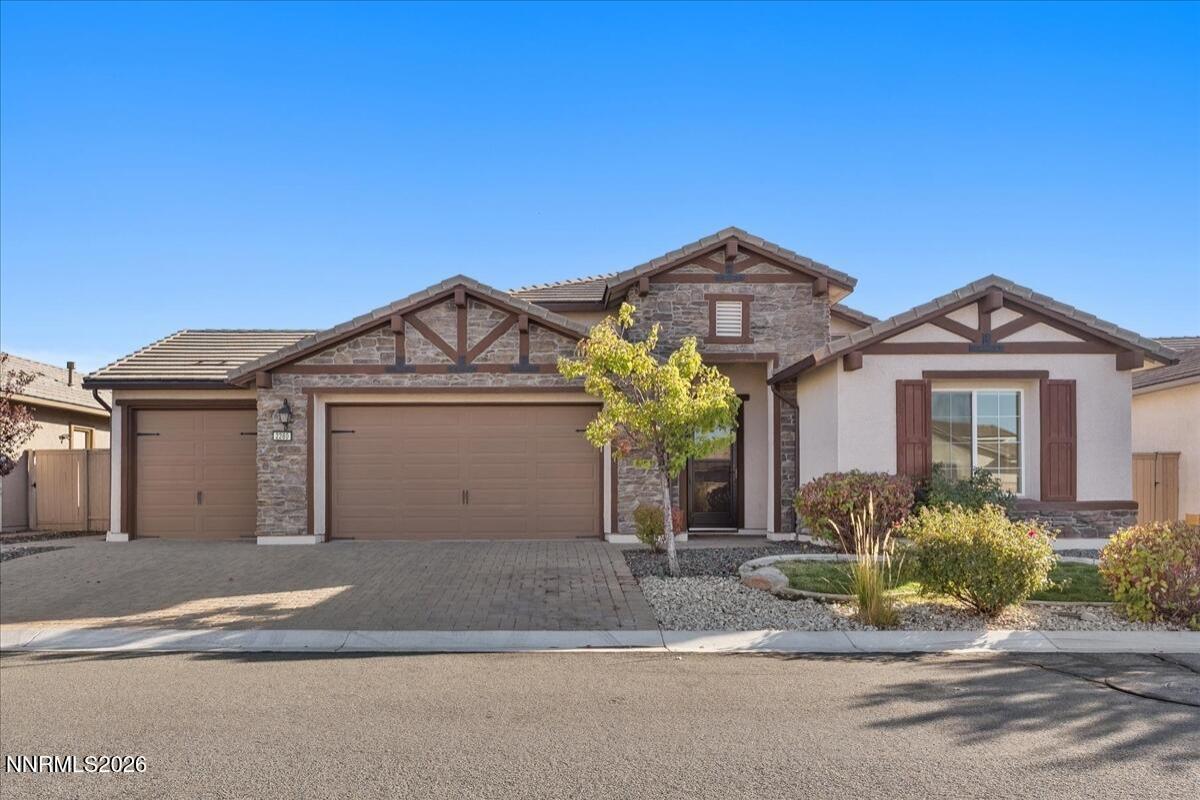


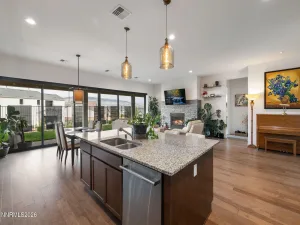
A true unicorn in gated Regency at Presidio! This popular Delamar floorplan offers the perfect blend of comfort, style, and a hard-to-find feature in this sought-after 55+ community: a 3-car garage! The inviting open floorplan features two bedrooms plus an office/den, beautiful wood-look tile plank flooring, rich cherry cabinetry, and a fireplace with mantle. The well-appointed kitchen pairs granite countertops and a travertine backsplash with stainless steel appliances, including a nearly new refrigerator, dishwasher, and microwave/convection oven. The primary suite is a peaceful retreat, with a slider opening to the back patio and beautiful Sierra mountain views, plus a spacious bath with dual vanities, a walk-in shower with bench, and a walk-in closet with built-in organizers. Out back, take in views of both the Sierra and Virginia ranges while enjoying attractive, low-maintenance landscaping, an expansive patio, and a built-in firepit. The generous covered patio, complete with ceiling fan and a plexiglass-enclosed trellis for added privacy and protection, creates an inviting outdoor retreat for morning coffee, relaxing evenings, or gathering with friends. And yes, that coveted 3-car garage has an epoxy floor! Just a short walk away, the impressive community amenities make it easy to stay active, meet neighbors, and enjoy a full social calendar, with indoor & outdoor saltwater pools, hot tubs, fitness center, exercise classes, billiards, pickleball, tennis, bocce ball, and a variety of clubs, activities, and events. Here, an active lifestyle and new friendships are right outside your door. 3-car garages are a rare find in Regency at Presidio, so don’t miss this opportunity!
Property Details
Price:
$785,000
MLS #:
260012958
Status:
Active
Beds:
2
Baths:
2
Type:
Single Family
Subtype:
Single Family Residence
Subdivision:
Damonte Ranch Village 5-3
Listed Date:
Oct 9, 2026
Finished Sq Ft:
1,661
Total Sq Ft:
1,661
Lot Size:
6,900 sqft / 0.16 acres (approx)
Year Built:
2017
See this Listing
Schools
Elementary School:
Nick Poulakidas
Middle School:
Depoali
High School:
Damonte
Interior
Appliances
Dishwasher, Gas Range, Microwave
Bathrooms
2 Full Bathrooms
Cooling
Central Air
Fireplaces Total
1
Flooring
Carpet
Heating
Forced Air, Natural Gas
Interior Features
Breakfast Bar, Ceiling Fan(s), Entrance Foyer, Kitchen Island, Primary Downstairs, Walk-In Closet(s)
Laundry Features
Cabinets, Laundry Room, Shelves, Washer Hookup
Levels
One
Exterior
Association Amenities
Clubhouse, Fitness Center, Pool, Spa/Hot Tub, Tennis Court(s)
Attached Garage YN
1
Common Walls
No Common Walls
Community
55+
Community Features
Pickleball Court
Construction Materials
Stone Veneer
Exterior Features
Fire Pit, Rain Gutters
Fencing
Back Yard
Garage Spaces
3
Lot Features
Level, Sprinklers In Front
Other Structures
None
Parking Features
Attached, Garage, Garage Door Opener
Parking Spots
3
Parking Total
3
Patio And Porch Features
Uncovered, Covered, Patio
Roof
Pitched, Tile
Security Features
Carbon Monoxide Detector(s), Security System Owned, Smoke Detector(s)
Senior Community YN
1
Spa Features
None
Stories
1
View
Mountain(s)
Window Features
Blinds, Double Pane Windows, Vinyl Frames
Financial
HOA Fee
$216
HOA Fee 2
$155
HOA Fee 2 Frequency
Monthly
HOA Fee Frequency
Monthly
HOA Includes
Landscape Maintenance – Partial, Snow Removal
HOA Name
Regency at Presidio
HOA Name 2
Presidio at Damonte
Taxes
$5,300
Map
Community
- Address2280 Brego Lane Reno NV
- SubdivisionDamonte Ranch Village 5-3
- CityReno
- CountyWashoe
- Zip Code89521
Market Summary
Current real estate data for Single Family in Reno as of Oct 15, 2026
607
Single Family Listed
79
Avg DOM
411
Avg $ / SqFt
$1,172,691
Avg List Price
Property Summary
- Located in the Damonte Ranch Village 5-3 subdivision, 2280 Brego Lane Reno NV is a Single Family for sale in Reno, NV, 89521. It is listed for $785,000 and features 2 beds, 2 baths, and has approximately 1,661 square feet of living space, and was originally constructed in 2017. The current price per square foot is $473. The average price per square foot for Single Family listings in Reno is $411. The average listing price for Single Family in Reno is $1,172,691.
Similar Listings Nearby
 Courtesy of RE/MAX Professionals-Reno. Disclaimer: All data relating to real estate for sale on this page comes from the Broker Reciprocity (BR) of the Northern Nevada Regional MLS. Detailed information about real estate listings held by brokerage firms other than Ascent Property Group include the name of the listing broker. Neither the listing company nor Ascent Property Group shall be responsible for any typographical errors, misinformation, misprints and shall be held totally harmless. The Broker providing this data believes it to be correct, but advises interested parties to confirm any item before relying on it in a purchase decision. Copyright 2026. Northern Nevada Regional MLS. All rights reserved.
 2280 Brego Lane
Reno, NV