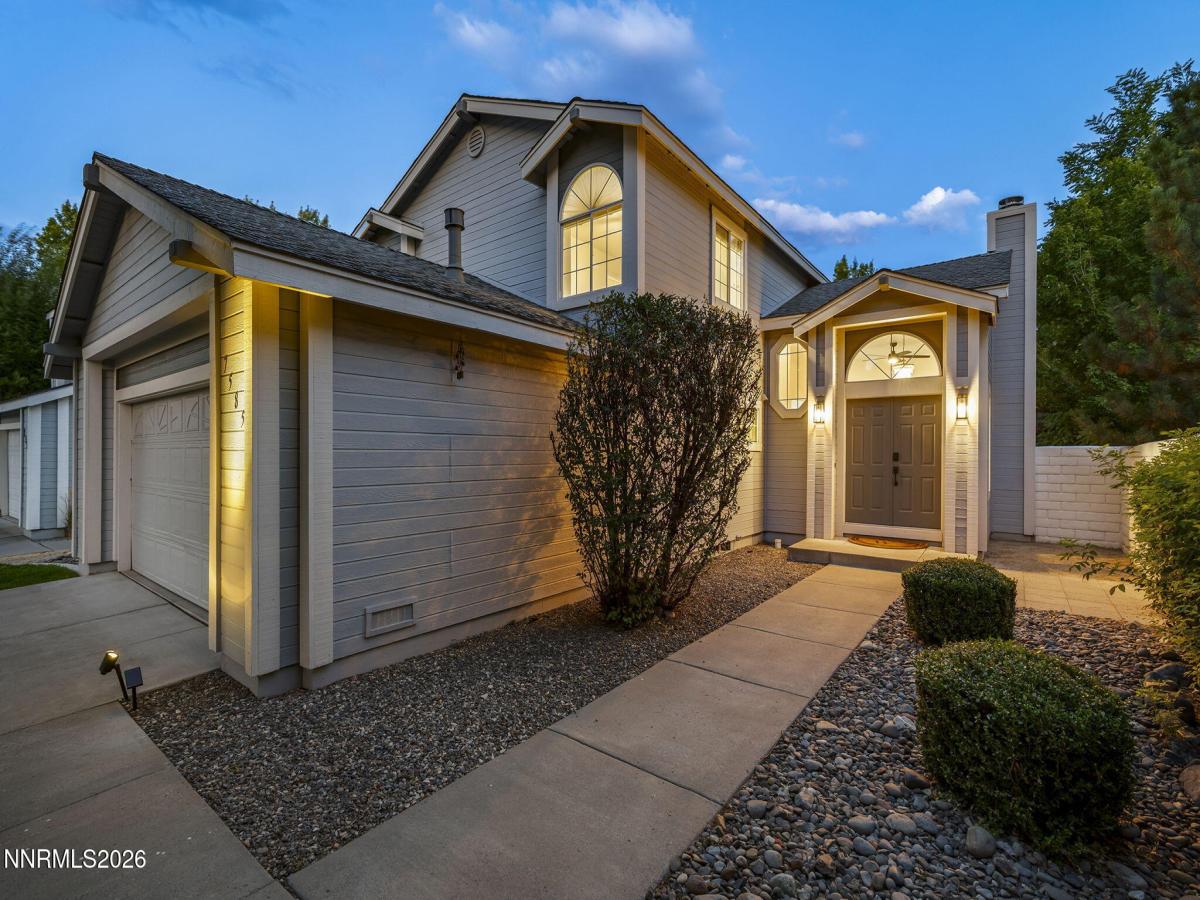


One of the best-priced homes in 89511! Seller is offering a $15,000 credit to cover cost of a new roof–call listing agent for details. New HVAC. Crystal Lakes combines a park-like neighborhood setting, a remodeled interior, and a large private backyard in this updated 3-bedroom, 2.5-bath home. This is one of the rare Crystal Lakes homes that has a large private backyard area–this yard features an expansive paver patio. This is different from the typical patio home setup in most of Crystal Lakes–this home has a lot more exclusive use private backyard space than most of the lots in the neighborhood. The expansive living room welcomes you with soaring ceilings, abundant natural light, new laminate wood-look flooring, and a cozy fireplace. Remodeled kitchen features generous cabinetry, granite slab countertops, stainless steel appliances, and a gas range, with an adjoining light-filled dining area. The upstairs primary suite offers a spacious retreat with double-door entry, large walk-in closet, and renovated ensuite bath featuring a dual-sink vanity and separate tiled shower. Two additional bedrooms and a full bath complete the upper level. Large two-car garage and an extra-deep driveway provide lots of space for guests. Crystal Lakes offers a picturesque setting with mature trees, quiet streets, a community pond, walking paths, community garden beds, catch-and-release fishing, tennis courts, and swimming pool. RV parking is also available within the community for a small fee. Convenient South Reno location provides outstanding access to shopping, dining, recreation, and the Sierra Nevada Range. Close to city amenities, but you will feel like you live in a quiet park-like neighborhood.
Property Details
Price:
$575,000
MLS #:
260010823
Status:
Active
Beds:
3
Baths:
2.5
Type:
Single Family
Subtype:
Single Family Residence
Subdivision:
Country Estates 7
Listed Date:
Aug 20, 2026
Finished Sq Ft:
1,654
Total Sq Ft:
1,654
Lot Size:
2,614 sqft / 0.06 acres (approx)
Year Built:
1990
See this Listing
Schools
Elementary School:
Huffaker
Middle School:
Marce Herz
High School:
Galena
Interior
Appliances
Dishwasher, Disposal, Dryer, Gas Range, Microwave, Refrigerator, Self Cleaning Oven, Washer
Bathrooms
2 Full Bathrooms, 1 Half Bathroom
Cooling
Central Air
Fireplaces Total
1
Flooring
Carpet, Laminate
Heating
Fireplace(s), Forced Air, Natural Gas
Interior Features
Cathedral Ceiling(s), Ceiling Fan(s), Entrance Foyer, High Ceilings, Vaulted Ceiling(s), Walk-In Closet(s)
Laundry Features
In Bathroom, Washer Hookup
Levels
Two
Exterior
Association Amenities
Landscaping, Pool, Tennis Court(s)
Attached Garage YN
1
Common Walls
No Common Walls
Community Features
Pickleball Court
Exterior Features
None
Fencing
Back Yard, Full
Garage Spaces
2
Lot Features
Landscaped, Level, Sprinklers In Front
Other Structures
None
Parking Features
Attached, Garage, Garage Door Opener
Parking Spots
4
Parking Total
4
Patio And Porch Features
Uncovered, Patio
Roof
Composition, Pitched, Shingle
Security Features
Smoke Detector(s)
Spa Features
None
Stories
2
Window Features
Double Pane Windows, Vinyl Frames, Window Coverings
Financial
HOA Fee
$250
HOA Fee Frequency
Monthly
HOA Includes
Landscape Maintenance – Partial
HOA Name
Crystal Lakes
Taxes
$2,444
Map
Community
- Address7585 Lighthouse Lane Reno NV
- SubdivisionCountry Estates 7
- CityReno
- CountyWashoe
- Zip Code89511
Market Summary
Current real estate data for Single Family in Reno as of Oct 15, 2026
607
Single Family Listed
79
Avg DOM
411
Avg $ / SqFt
$1,172,691
Avg List Price
Property Summary
- Located in the Country Estates 7 subdivision, 7585 Lighthouse Lane Reno NV is a Single Family for sale in Reno, NV, 89511. It is listed for $575,000 and features 3 beds, 3 baths, and has approximately 1,654 square feet of living space, and was originally constructed in 1990. The current price per square foot is $348. The average price per square foot for Single Family listings in Reno is $411. The average listing price for Single Family in Reno is $1,172,691.
Similar Listings Nearby
 Courtesy of Ferrari-Lund Real Estate South. Disclaimer: All data relating to real estate for sale on this page comes from the Broker Reciprocity (BR) of the Northern Nevada Regional MLS. Detailed information about real estate listings held by brokerage firms other than Ascent Property Group include the name of the listing broker. Neither the listing company nor Ascent Property Group shall be responsible for any typographical errors, misinformation, misprints and shall be held totally harmless. The Broker providing this data believes it to be correct, but advises interested parties to confirm any item before relying on it in a purchase decision. Copyright 2026. Northern Nevada Regional MLS. All rights reserved.
 7585 Lighthouse Lane
Reno, NV