
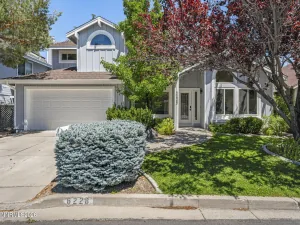
Bring your flooring crew and your design mood boards. Located within the exclusive, gated community of Carriage House, this single-story home represents a rare, high-margin opportunity for a contractor, flipper, or savvy buyer looking to build immediate sweat equity. A recent refrigerator/freezer leak will require the replacement of the affected wood flooring. We have discounted the price to reflect this, handing the equity upside directly over to you. Because the kitchen and bathrooms are due for a modern remodel, this new, aggressive price point leaves plenty of financial runway to update the home to a luxury standard and maximize your return on investment. The Bones & The Views (What You Can’t Build) include: Prime Location – Backs directly up to the prestigious Lakeridge Golf Course’s scenic 16th fairway. Expansive, tranquil views of the manicured greens from the back of the house will command top dollar upon resale. Excellent Layout: An airy, open-concept floor plan defined by high ceilings, a cozy fireplace focal point, a kitchen breakfast bar, and a bright breakfast nook. Low Maintenance: Professionally designed, low-maintenance exterior landscaping means zero wasted budget on heavy yard overhauls. Whether you want to flip it, rent it, or customize your dream golf-course retirement home while walking into instant equity, this property is priced to move fast. Sold as-is at a price point that reflects the needed floor remediation and cosmetic updates. Secure this project in one of the area’s most sought-after communities before someone else does!
Property Details
Price:
$735,000
MLS #:
260002148
Status:
Active
Beds:
3
Baths:
2
Type:
Single Family
Subtype:
Single Family Residence
Subdivision:
Carriage House
Listed Date:
Jul 9, 2026
Finished Sq Ft:
2,297
Total Sq Ft:
2,297
Lot Size:
7,144 sqft / 0.16 acres (approx)
Year Built:
1993
See this Listing
Schools
Elementary School:
Huffaker
Middle School:
Pine
High School:
Reno
Interior
Appliances
Dishwasher, Disposal, Double Oven, Gas Cooktop, Refrigerator
Bathrooms
2 Full Bathrooms
Cooling
Central Air
Fireplaces Total
1
Flooring
Carpet, Vinyl, Wood
Heating
Forced Air, Natural Gas
Interior Features
Breakfast Bar, Ceiling Fan(s), High Ceilings, No Interior Steps, Pantry, Primary Downstairs, Walk-In Closet(s)
Laundry Features
Cabinets, Laundry Room, Sink, Washer Hookup
Levels
One
Exterior
Association Amenities
Gated, Parking
Attached Garage YN
1
Common Walls
No Common Walls
Construction Materials
Stone
Exterior Features
Rain Gutters, None
Fencing
Back Yard
Garage Spaces
2
Lot Features
Landscaped, Level, On Golf Course, Sprinklers In Front, Sprinklers In Rear
Other Structures
None
Parking Features
Attached, Garage, Garage Door Opener
Parking Spots
2
Parking Total
2
Patio And Porch Features
Uncovered, Porch, Covered, Patio
Roof
Composition, Pitched, Shingle
Security Features
Smoke Detector(s)
Spa Features
None
Stories
1
View
Golf Course, Mountain(s), Trees/Woods, Valley
Window Features
Blinds, Double Pane Windows, Metal Frames
Financial
HOA Fee
$507
HOA Fee Frequency
Quarterly
HOA Includes
Snow Removal
HOA Name
Carriage House
Taxes
$4,373
Map
Community
- Address6136 Wycliffe Circle Reno NV
- SubdivisionCarriage House
- CityReno
- CountyWashoe
- Zip Code89519
Market Summary
Current real estate data for Single Family in Reno as of Jul 18, 2026
598
Single Family Listed
67
Avg DOM
427
Avg $ / SqFt
$1,272,246
Avg List Price
Property Summary
- Located in the Carriage House subdivision, 6136 Wycliffe Circle Reno NV is a Single Family for sale in Reno, NV, 89519. It is listed for $735,000 and features 3 beds, 2 baths, and has approximately 2,297 square feet of living space, and was originally constructed in 1993. The current price per square foot is $320. The average price per square foot for Single Family listings in Reno is $427. The average listing price for Single Family in Reno is $1,272,246.
Similar Listings Nearby
 Courtesy of CalNeva Realty. Disclaimer: All data relating to real estate for sale on this page comes from the Broker Reciprocity (BR) of the Northern Nevada Regional MLS. Detailed information about real estate listings held by brokerage firms other than Ascent Property Group include the name of the listing broker. Neither the listing company nor Ascent Property Group shall be responsible for any typographical errors, misinformation, misprints and shall be held totally harmless. The Broker providing this data believes it to be correct, but advises interested parties to confirm any item before relying on it in a purchase decision. Copyright 2026. Northern Nevada Regional MLS. All rights reserved.
 6136 Wycliffe Circle
Reno, NV