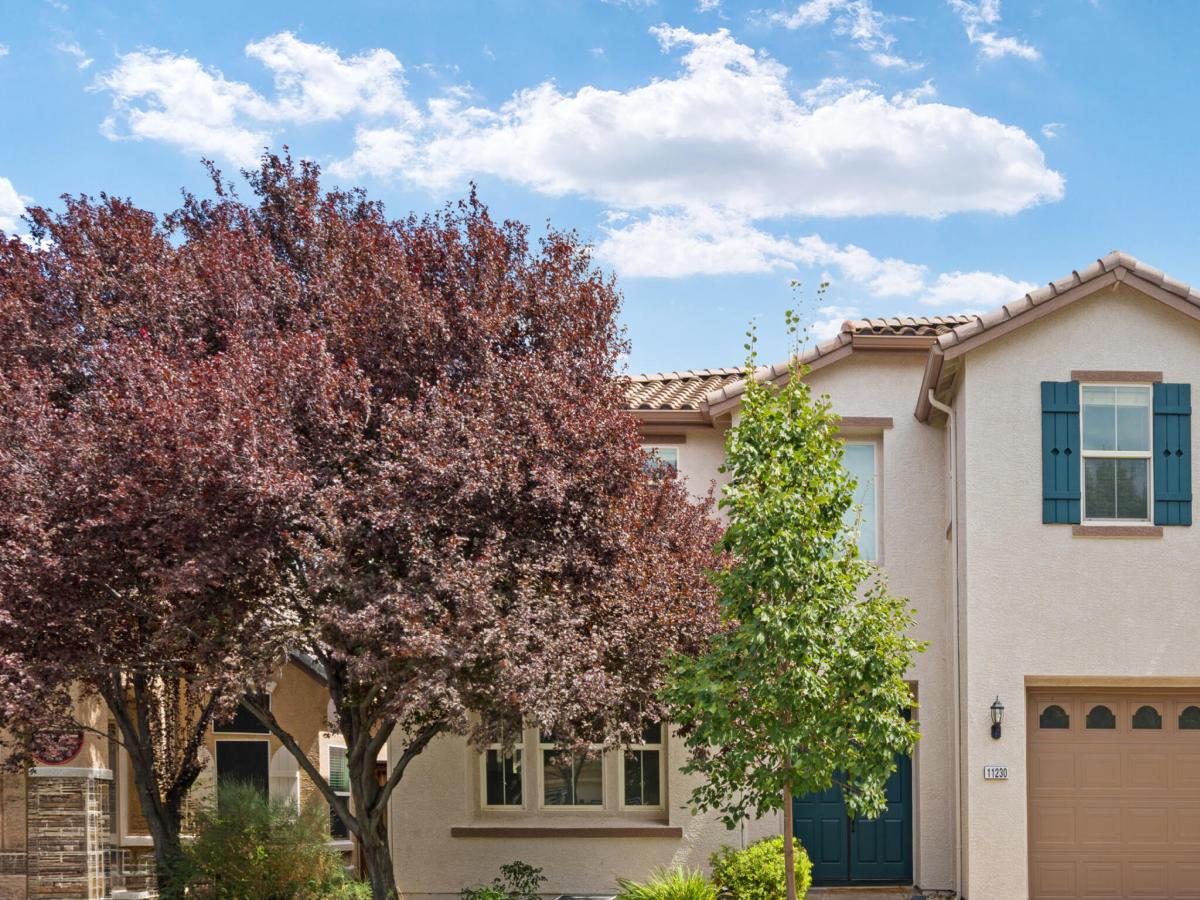


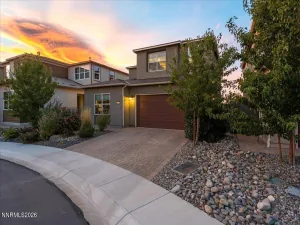
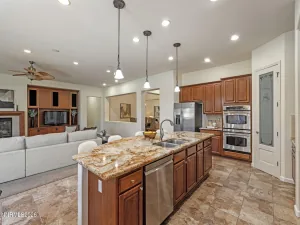
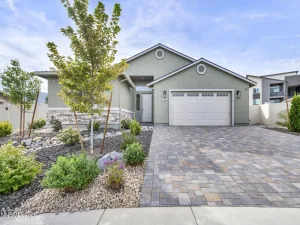
*SELLER IS WILLING TO PAY 1.5 POINTS AT CLOSING* Welcome to this beautiful 4-bedroom, 2.5-bathroom, two-story single-family home nestled in the highly sought-after Carmella Ranch. With 2,881 square feet of thoughtfully designed living space, this home offers an inviting blend of comfort, functionality, and timeless style. As you arrive, you’ll be greeted by a meticulously maintained front lawn and an impressive entry featuring soaring ceilings and crisp white walls. From the foyer, the home opens into the spacious heart of the living areas. The family room offers plush carpeting, abundant natural light from multiple windows, and a cozy fireplace—creating the perfect space to relax and unwind. Just off the family room, the kitchen is designed with both style and convenience in mind. Glistening granite countertops, generous cabinetry, and ample storage provide plenty of room for everyday essentials, kitchen gadgets, and everything in between. Adjacent to the kitchen, the formal dining and living areas create a spacious, open setting that is ideal for entertaining family and friends. Upstairs, you’ll find the home’s sleeping and flex spaces, including an expansive primary suite designed to feel like your own private retreat. French doors, soaring ceilings, a ceiling fan, and a second fireplace add comfort and character to this generous space. The en-suite bathroom features a separate garden tub, perfect for relaxing after a long day, along with a separate shower for effortless everyday convenience. Dual vanities, additional storage, and a spacious walk-in closet complete the suite. The additional rooms offer exceptional versatility to adapt to your lifestyle. The fourth bedroom is currently configured as an open flex space without a door, making it an ideal option for a home office, playroom, game room, home gym, or creative space. A door could easily be added for additional privacy and a more traditional bedroom setup. Step outside into the picture-perfect backyard, where a spacious uncovered paver patio provides the ideal setting for outdoor dining, entertaining, or simply enjoying the fresh air. Mature landscaping and an abundance of trees and shrubs surround the yard, offering shade, privacy, and a beautiful natural backdrop that will continue to flourish over the years. With generous living spaces, flexible rooms, and an inviting indoor-outdoor layout, this Carmella Ranch home is ready to welcome you home.
Property Details
Price:
$719,999
MLS #:
260011179
Status:
Active
Beds:
4
Baths:
2.5
Type:
Single Family
Subtype:
Single Family Residence
Subdivision:
Caramella Ranch
Listed Date:
Aug 28, 2026
Finished Sq Ft:
2,881
Total Sq Ft:
2,881
Lot Size:
6,179 sqft / 0.14 acres (approx)
Year Built:
2006
See this Listing
Schools
Elementary School:
Brown
Middle School:
Marce Herz
High School:
Galena
Interior
Appliances
Dishwasher, Double Oven, Gas Cooktop, Microwave, Refrigerator
Bathrooms
2 Full Bathrooms, 1 Half Bathroom
Cooling
Central Air
Fireplaces Total
2
Flooring
Carpet, Ceramic Tile, Laminate
Heating
Forced Air, Natural Gas
Interior Features
Pantry, Smart Thermostat, Walk-In Closet(s)
Laundry Features
Cabinets, Laundry Room, Shelves, Sink, Washer Hookup
Levels
Two
Exterior
Association Amenities
None
Attached Garage YN
1
Common Walls
No Common Walls
Construction Materials
Stucco
Exterior Features
Rain Gutters
Fencing
Back Yard, Full
Garage Spaces
2
Lot Features
Landscaped, Level, Sprinklers In Front
Other Structures
None
Parking Features
Attached, Garage, Tandem
Parking Spots
4
Parking Total
4
Roof
Tile
Security Features
Keyless Entry, Smoke Detector(s)
Spa Features
None
Stories
2
View
Desert, Mountain(s)
Window Features
Blinds, Double Pane Windows
Financial
HOA Fee
$60
HOA Fee Frequency
Quarterly
HOA Includes
Snow Removal
HOA Name
Reno Property Management
Taxes
$3,930
Map
Community
- Address11230 Messina Way Reno NV
- SubdivisionCaramella Ranch
- CityReno
- CountyWashoe
- Zip Code89521
Market Summary
Current real estate data for Single Family in Reno as of Oct 20, 2026
600
Single Family Listed
79
Avg DOM
412
Avg $ / SqFt
$1,174,366
Avg List Price
Property Summary
- Located in the Caramella Ranch subdivision, 11230 Messina Way Reno NV is a Single Family for sale in Reno, NV, 89521. It is listed for $719,999 and features 4 beds, 3 baths, and has approximately 2,881 square feet of living space, and was originally constructed in 2006. The current price per square foot is $250. The average price per square foot for Single Family listings in Reno is $412. The average listing price for Single Family in Reno is $1,174,366.
Similar Listings Nearby
 Courtesy of Real Broker LLC. Disclaimer: All data relating to real estate for sale on this page comes from the Broker Reciprocity (BR) of the Northern Nevada Regional MLS. Detailed information about real estate listings held by brokerage firms other than Ascent Property Group include the name of the listing broker. Neither the listing company nor Ascent Property Group shall be responsible for any typographical errors, misinformation, misprints and shall be held totally harmless. The Broker providing this data believes it to be correct, but advises interested parties to confirm any item before relying on it in a purchase decision. Copyright 2026. Northern Nevada Regional MLS. All rights reserved.
 11230 Messina Way
Reno, NV